




4 Beds
3 Baths
2,210 SqFt
4 Beds
3 Baths
2,210 SqFt
Key Details
Property Type Single Family Home
Sub Type Single Family Residence
Listing Status Active
Purchase Type For Sale
Square Footage 2,210 sqft
Price per Sqft $113
Subdivision Navarro Ranch
MLS Listing ID 5941933
Bedrooms 4
Full Baths 3
HOA Fees $752/ann
HOA Y/N Yes
Year Built 2024
Annual Tax Amount $6,445
Tax Year 2026
Lot Size 4,791 Sqft
Acres 0.11
Property Sub-Type Single Family Residence
Source actris
Property Description
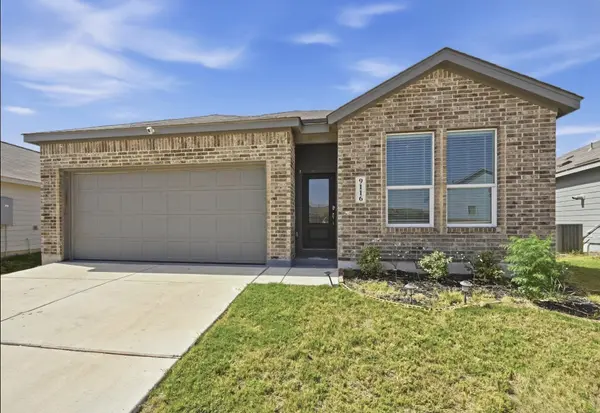
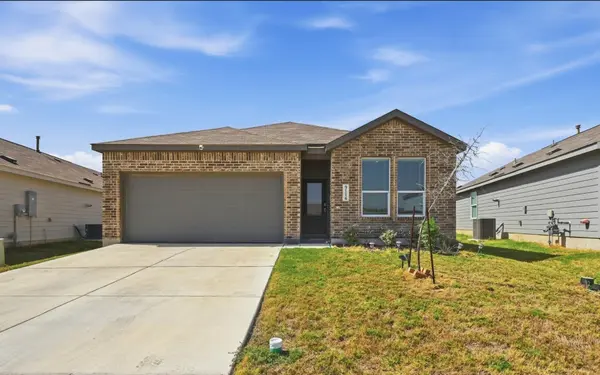
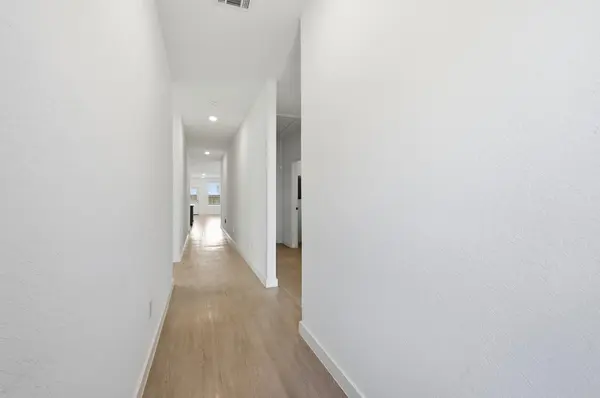
A brick-front exterior and attractive curb appeal welcome you inside, where a grand hallway, high ceilings, and abundant natural light create an impressive first impression. Grey luxury vinyl plank flooring flows through the hallway and main living area, complementing the home's clean, modern design.
The kitchen makes a striking statement with rich navy blue cabinetry, subway tile backsplash, Silestone countertops, and generous workspace. Refrigerator, washer, and dryer are included for added convenience.
The primary suite offers a relaxing retreat with a spa-inspired bath featuring an oversized walk-in shower, double vanity, and large walk-in closet.
Step outside to a generous backyard and covered patio, ideal for grilling, entertaining, or unwinding at the end of the day.
Navarro Ranch is known for its exceptional amenities, including the Ranch House, 24-hour fitness center, Main Pool and Lap Pool, playground, outdoor amphitheater, and scenic one-mile walking trail. The Back Porch Area features BBQ grills, picnic tables, and an outdoor fireplace, along with meeting spaces for birthdays, family celebrations, and gatherings.
With its single-story design, dedicated office, stylish finishes, inviting outdoor space, and resort-style community amenities, 9116 Luciano Place offers an appealing blend of comfort, style, and convenience.
Location
State TX
County Guadalupe
Rooms
Main Level Bedrooms 4
Interior
Interior Features Breakfast Bar, Ceiling Fan(s), Ceiling-High, Stone Counters, High Speed Internet, In-Law Floorplan, Kitchen Island, Open Floorplan, Pantry, Primary Bedroom on Main, Recessed Lighting, Walk-In Closet(s)
Heating Central, Electric, Natural Gas
Cooling Central Air
Flooring Carpet, Vinyl
Fireplace No
Appliance Dishwasher, Disposal, Microwave, Range, Refrigerator, Washer/Dryer, Electric Water Heater
Exterior
Exterior Feature No Exterior Steps, Private Yard
Garage Spaces 2.0
Fence Back Yard, Privacy, Wood
Pool None
Community Features BBQ Pit/Grill, Clubhouse, Cluster Mailbox, Fitness Center, Park, Picnic Area, Planned Social Activities, Playground, Pool, Street Lights, Trash Pickup - Door to Door, Underground Utilities, Trail(s)
Utilities Available Cable Available, Electricity Available, Electricity Connected, Sewer Available, Sewer Connected, Water Connected
Waterfront Description None
View Neighborhood
Roof Type Composition,Shingle
Porch Covered, Patio
Total Parking Spaces 4
Private Pool No
Building
Lot Description Back Yard, Front Yard, Interior Lot, Level, Sprinkler - Automatic, Sprinklers In Rear, Sprinklers In Front
Faces West
Foundation Slab
Sewer Public Sewer
Water Private, Public
Level or Stories One
Structure Type Masonry – Partial,Cement Siding
New Construction No
Schools
Elementary Schools Navarro
Middle Schools Navarro
High Schools Navarro
School District Navarro Isd
Others
HOA Fee Include Common Area Maintenance
Special Listing Condition Standard
Virtual Tour https://my.matterport.com/show/?m=uheMw3BauXm
NEARBY SCHOOL & BUSINESS