




4 Beds
2.5 Baths
3,058 SqFt
4 Beds
2.5 Baths
3,058 SqFt
Key Details
Property Type Single Family Home
Sub Type Single Family Residence
Listing Status Active
Purchase Type For Sale
Square Footage 3,058 sqft
Price per Sqft $245
Subdivision Oakcrest Ranchettes Unit 03
MLS Listing ID 8130271
Bedrooms 4
Full Baths 2
Half Baths 1
HOA Y/N No
Year Built 1980
Annual Tax Amount $7,132
Tax Year 2025
Lot Size 1.160 Acres
Acres 1.16
Property Sub-Type Single Family Residence
Source actris
Property Description
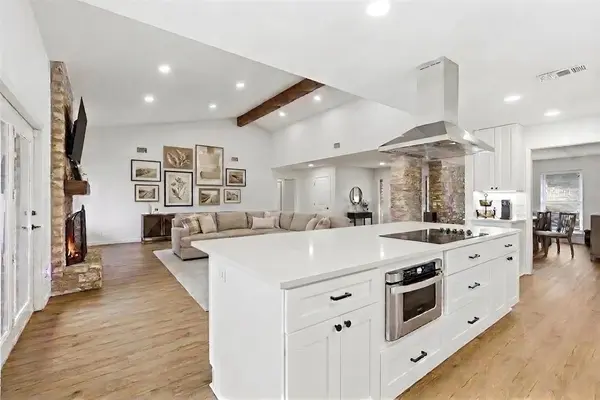
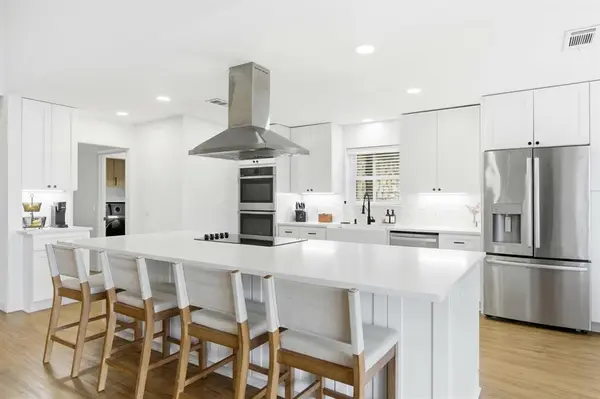
The heart of the home features an eat-in kitchen that opens to a large living room anchored by a cozy fireplace, creating an ideal space for everyday living and entertaining. An abundance of windows fills the home with natural light, while the separate dining room provides the perfect setting for gatherings and special occasions.
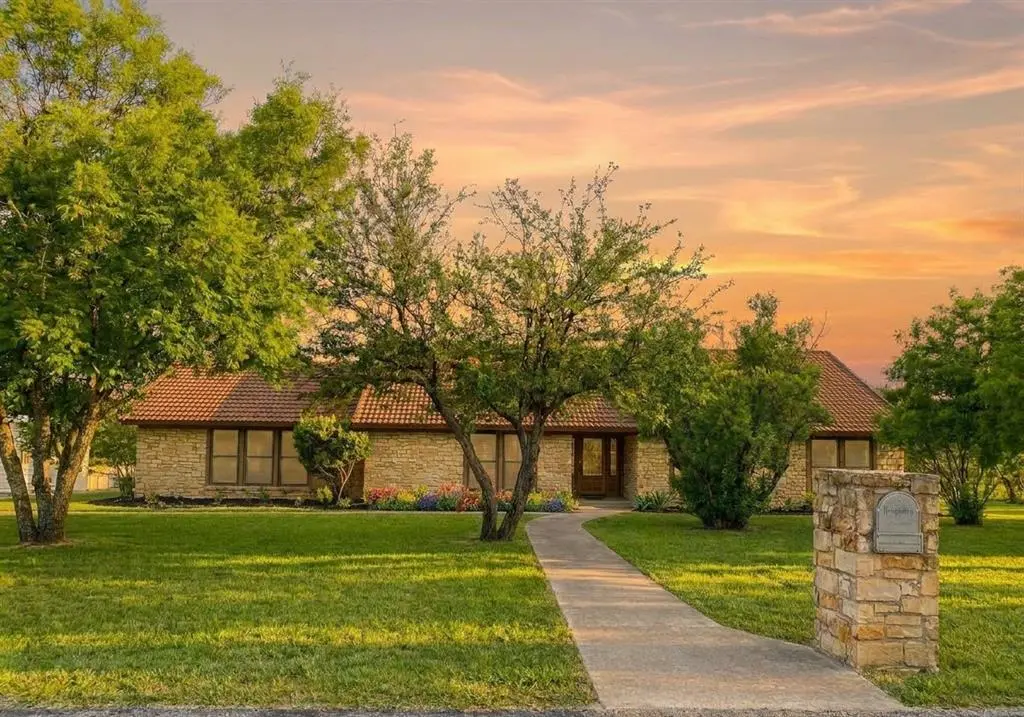
A versatile bonus room with its own designated exterior access offers endless possibilities as a man cave, craft room, home office, game room, or additional living space. Outside, the expansive 1.16-acre property provides plenty of room for outdoor enjoyment, privacy, hobbies, or future possibilities. The property also features a garage plus an additional covered carport.
Located in a desirable Georgetown area close to parks and the water, this property combines space, flexibility, and convenience—without the restrictions of an HOA. A rare find with acreage, a spacious single-story floor plan, and room to make it your own!
Location
State TX
County Williamson
Rooms
Main Level Bedrooms 4
Interior
Interior Features Primary Bedroom on Main
Heating Electric
Cooling Electric
Flooring Laminate, Tile, Wood
Fireplaces Number 1
Fireplaces Type Family Room
Fireplace No
Appliance Built-In Electric Oven, Cooktop, Dishwasher, Disposal, Electric Cooktop, Microwave
Exterior
Exterior Feature Exterior Steps
Garage Spaces 2.0
Fence None
Pool None
Community Features None
Utilities Available Electricity Available
Waterfront Description None
View None
Roof Type Metal
Porch Covered, Porch
Total Parking Spaces 4
Private Pool No
Building
Lot Description Cul-De-Sac
Faces Southwest
Foundation Slab
Sewer Public Sewer
Water Public
Level or Stories One
Structure Type Vinyl Siding,Stone
New Construction No
Schools
Elementary Schools Wolf Ranch Elementary
Middle Schools James Tippit
High Schools East View
School District Georgetown Isd
Others
Special Listing Condition Standard
NEARBY SCHOOL & BUSINESS