
6009 Diamond Head DR, Austin, TX 78746
REQUEST A TOUR If you would like to see this home without being there in person, select the "Virtual Tour" option and your agent will contact you to discuss available opportunities.
In-PersonVirtual Tour
$ 1,250,000
Est. payment | /mo

3 Beds

2.5 Baths

2,698 SqFt


Save
$ 1,250,000
Est. payment | /mo
Save

3 Beds

2.5 Baths

2,698 SqFt

Key Details

Property Type Single Family Home

Sub Type Single Family Residence

Listing Status Active

Purchase Type For Sale

Square Footage 2,698 sqft

Price per Sqft $463

Subdivision Hills Lost Creek Sec 03

MLS Listing ID 6567138

Bedrooms 3

Full Baths 2

Half Baths 1

HOA Y/N No

Year Built 1983

Annual Tax Amount $12,301

Tax Year 2026

Lot Size 0.532 Acres

Acres 0.5319

Property Sub-Type Single Family Residence

Source actris

Property Description

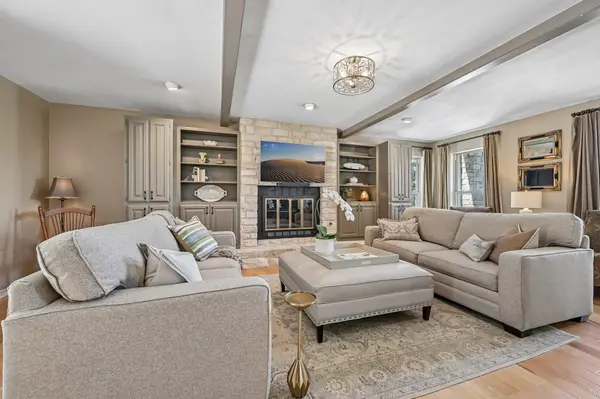
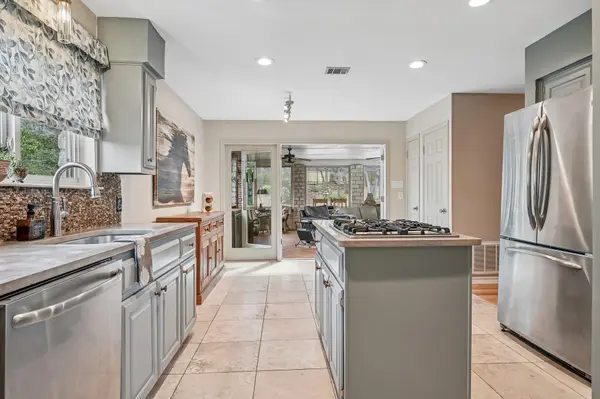
Lost Creek stunner with quick access, a quiet street, and an easy drive to the airport and downtown. Enjoy the energy of Austin without living in the middle of it... Lost Creek offers community along with privacy, serenity, and tranquility. Tucked away on one of the neighborhood's best-kept-secret streets, this home sits close to the park, an easy jaunt to Westlake Country Club, and is zoned to award-winning Eanes ISD schools. Hill Country views, a 2020 roof, generous living spaces, and inviting outdoor areas come together at 6009 Diamond Head Drive. This two-story, 3-bedroom, 2.5-bath home offers approx. 2,698 total sq ft, filled with natural light and laid out for indoor and outdoor living. The main level offers multiple places to gather, starting with a spacious living room centered on a fireplace with built-in cabinetry. The showpiece is the large sunroom of roughly 420 sq ft, a true second living area with newer skylights, tinted windows, and expansive views of the surrounding greenery... perfect as a family room, game room, or office. Hardwood floors (2017) add warmth downstairs, and the kitchen features granite countertops, tile backsplash, stainless appliances, and abundant cabinetry. Upstairs, the primary suite and bath were remodeled in 2019 with dual vanities and a spacious walk-in shower. Two additional bedrooms offer flexibility for guests or a home office. Step onto the covered upper balcony for elevated Hill Country views, or head to the backyard where a pergola and paver patio (2020), mature landscaping, and multiple gathering areas set the stage for outdoor dining and entertaining. Big-ticket items handled: roof (2020), gutters (2021), front stairs (2022), exterior paint and siding (2023), water heater (2024). Full list of improvements available. TCAD reflects 2,278 sq ft, which excludes the sunroom; total approx. 2,698 sq ft. Buyer to verify.

Location

State TX

County Travis

Interior

Interior Features Bookcases, Ceiling Fan(s), Double Vanity, Kitchen Island, Multiple Living Areas, Pantry, Walk-In Closet(s)

Heating Central

Cooling Central Air

Flooring Carpet, Stone, Tile, Wood

Fireplaces Number 1

Fireplaces Type Living Room

Fireplace No

Appliance Built-In Gas Range, Dishwasher, Microwave, Refrigerator

Exterior

Exterior Feature Balcony, Private Yard

Garage Spaces 2.0

Fence Wood

Pool None

Community Features None

Utilities Available Electricity Connected, Natural Gas Connected, Water Connected

Waterfront Description None

View Neighborhood

Roof Type Composition

Porch Covered, Deck, Patio

Total Parking Spaces 6

Private Pool No

Building

Lot Description Back Yard, Front Yard, Trees-Medium (20 Ft - 40 Ft)

Faces Northwest

Foundation Slab

Sewer Public Sewer

Water Public

Level or Stories Two

Structure Type Vinyl Siding,Stone

New Construction No

Schools

Elementary Schools Forest Trail

Middle Schools West Ridge

High Schools Westlake

School District Eanes Isd

Others

Special Listing Condition Standard

Listed by Keller Williams Realty

NEARBY SCHOOL & BUSINESS

Cecilia DuPree

+1(512) 300-3781

ceciliajdupree@gmail.com

2626 Cole Ave, Dallas, TX 75204-0800, USA

GET MORE INFORMATION

Name
Phone*
Message