



4 Beds
2 Baths
1,701 SqFt
4 Beds
2 Baths
1,701 SqFt
Key Details
Property Type Single Family Home
Sub Type Single Family Residence
Listing Status Active
Purchase Type For Rent
Square Footage 1,701 sqft
Subdivision Benbrook Ranch Sec 01 Ph 02
MLS Listing ID 1616987
Style Single level Floor Plan
Bedrooms 4
Full Baths 2
HOA Y/N Yes
Year Built 2007
Lot Size 7,305 Sqft
Acres 0.1677
Property Sub-Type Single Family Residence
Source actris
Property Description
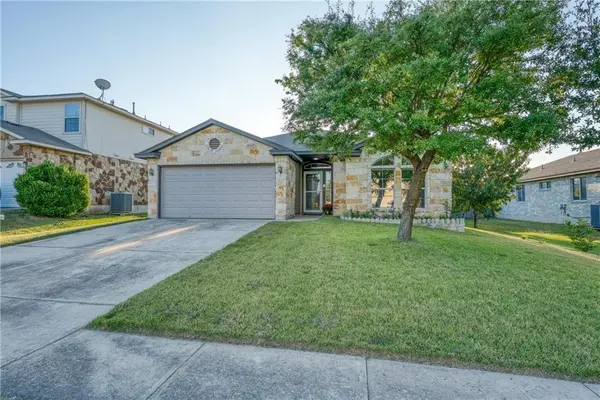
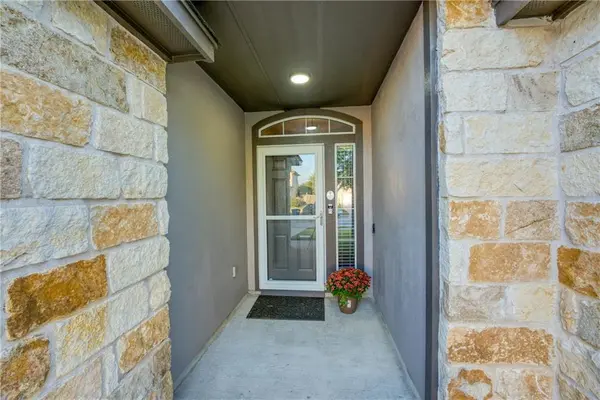
Located in the desirable Benbrook Ranch community in Leander, this beautiful 4 bedroom, 2 bathroom single story home offers the perfect combination of space, comfort, and easy living.
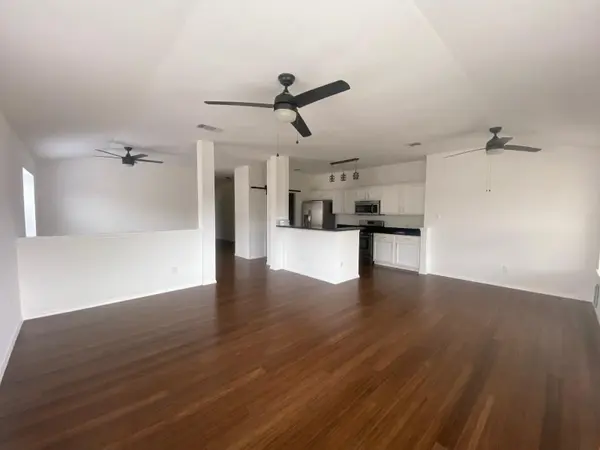
Step inside to a bright, welcoming interior filled with natural light. There is NO CARPET, with beautiful wood and tile flooring throughout. The open layout feels comfortable and inviting, with plenty of room to spread out and make yourself at home.
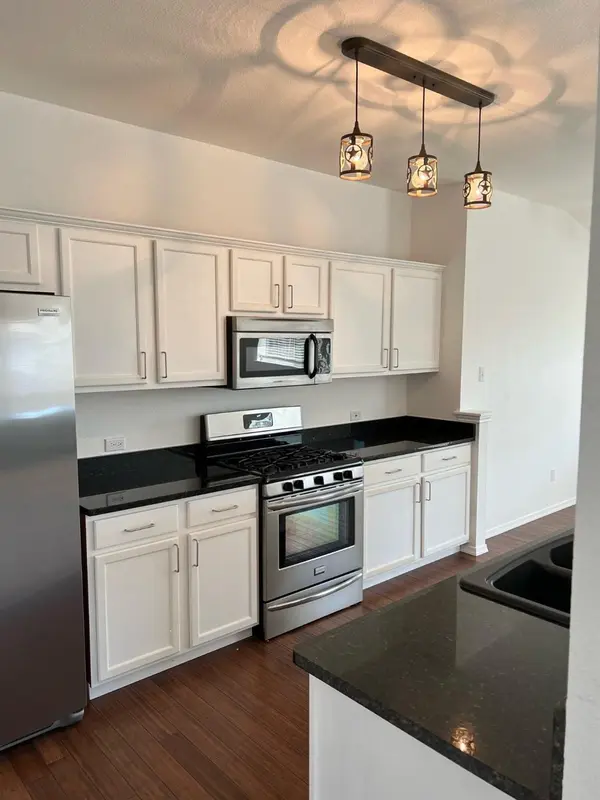
The kitchen is the heart of the home, featuring granite countertops, a spacious breakfast bar, pantry, gas range, refrigerator, and dishwasher. Enjoy your morning coffee at the breakfast bar, cook dinner while catching up on the day, or gather with friends for a relaxed weekend at home.
At the end of the day, retreat to your private primary suite featuring a double vanity, soaking tub, separate shower, and walk in closet. Three additional bedrooms give you flexibility for family, guests, a home office, playroom, or hobby space.
Step outside to your covered patio and fully fenced backyard, perfect for weekend cookouts, kids playing outside, or simply unwinding after a long day. An automatic sprinkler system and storage shed make outdoor living even easier.
Living in Benbrook Ranch also means enjoying a community pool, park, and playground right in the neighborhood.
With four bedrooms, no carpet, washer and dryer included, a private backyard, community amenities, Leander ISD, and convenient access to US 183, shopping, and dining, this is more than a place to rent.
It is a place you will be excited to call home.
Location
State TX
County Williamson
Rooms
Main Level Bedrooms 4
Interior
Interior Features Breakfast Bar, Ceiling Fan(s), Chandelier, Granite Counters, Double Vanity, Entrance Foyer, High Speed Internet, Multiple Dining Areas, No Interior Steps, Pantry, Smart Thermostat, Soaking Tub, Walk-In Closet(s)
Heating Central, Electric
Cooling Ceiling Fan(s), Central Air, Electric
Flooring Tile, Wood
Fireplace No
Appliance Dishwasher, Disposal, Dryer, Exhaust Fan, Microwave, Free-Standing Gas Oven, Plumbed For Ice Maker, Refrigerator, Vented Exhaust Fan, Washer, Water Softener Owned
Exterior
Exterior Feature No Exterior Steps, Private Yard, Satellite Dish
Garage Spaces 2.0
Fence Back Yard, Privacy, Wood
Pool None
Community Features Park, Playground, Pool
Utilities Available Cable Available, Electricity Connected, High Speed Internet, Phone Available, Sewer Connected, Underground Utilities, Water Connected
Waterfront Description None
View Neighborhood
Roof Type Composition
Porch Covered, Front Porch, Rear Porch
Total Parking Spaces 4
Private Pool No
Building
Lot Description Back Yard, City Lot, Front Yard, Landscaped, Level, Public Maintained Road, Sprinkler - Automatic, Sprinklers In Rear, Sprinklers In Front, Sprinkler - Rain Sensor, Sprinklers On Side, Trees-Small (Under 20 Ft), Trees-Sparse
Faces Northeast
Foundation Slab
Sewer Public Sewer
Water Public
Level or Stories One
Structure Type Frame
New Construction No
Schools
Elementary Schools Jim Plain
Middle Schools Danielson
High Schools Glenn
School District Leander Isd
Others
Pets Allowed Cats OK, Dogs OK, Negotiable
Num of Pet 2
Pets Allowed Cats OK, Dogs OK, Negotiable
NEARBY SCHOOL & BUSINESS