


3 Beds
2.5 Baths
3,042 SqFt
3 Beds
2.5 Baths
3,042 SqFt
Key Details
Property Type Single Family Home
Sub Type Single Family Residence
Listing Status Active
Purchase Type For Sale
Square Footage 3,042 sqft
Price per Sqft $328
Subdivision Sierra West Sec Ii
MLS Listing ID 7099142
Bedrooms 3
Full Baths 2
Half Baths 1
HOA Fees $275/ann
HOA Y/N Yes
Year Built 2014
Annual Tax Amount $14,147
Tax Year 2025
Lot Size 1.500 Acres
Acres 1.5
Property Sub-Type Single Family Residence
Source actris
Property Description
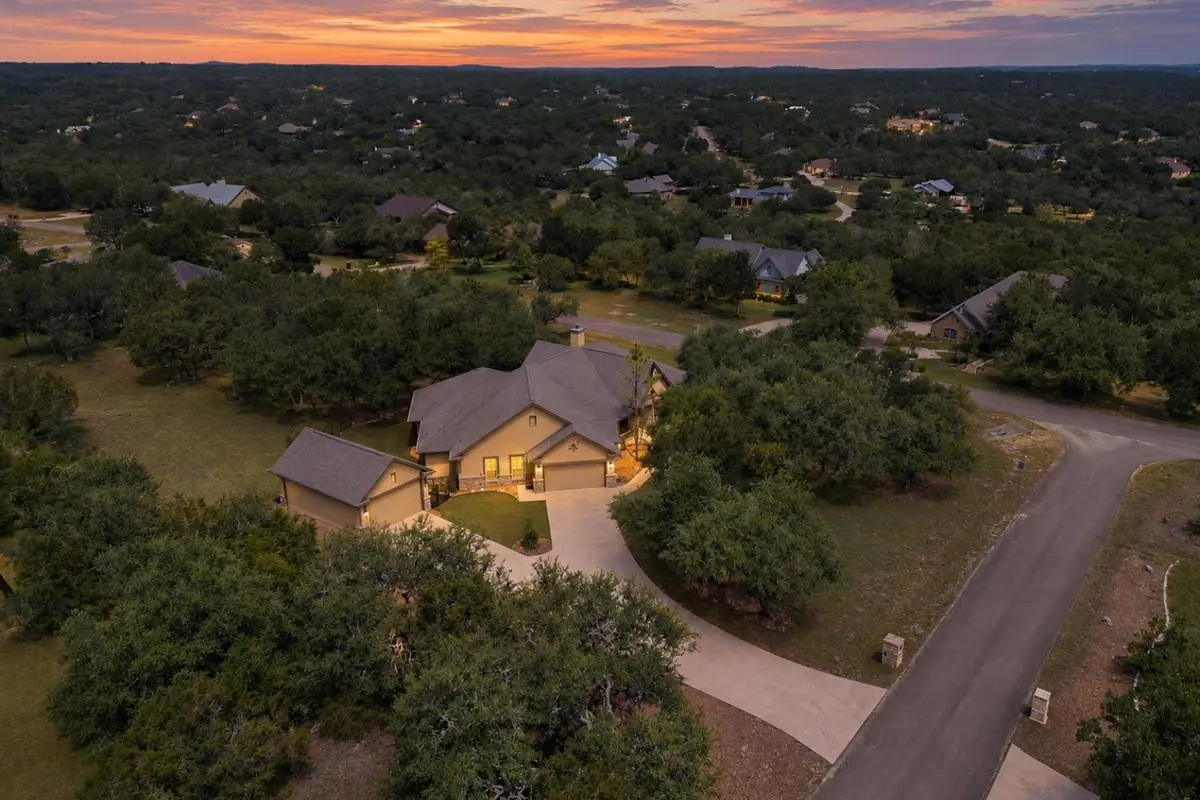
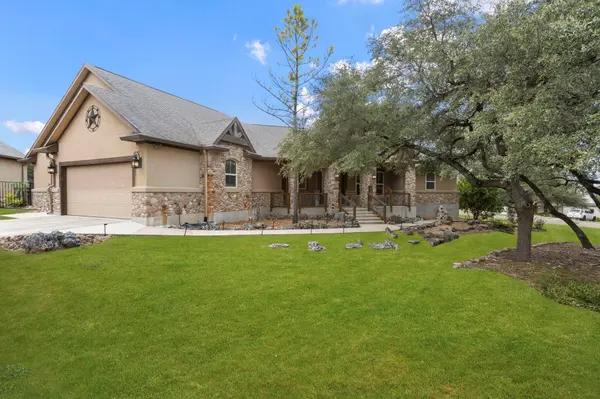
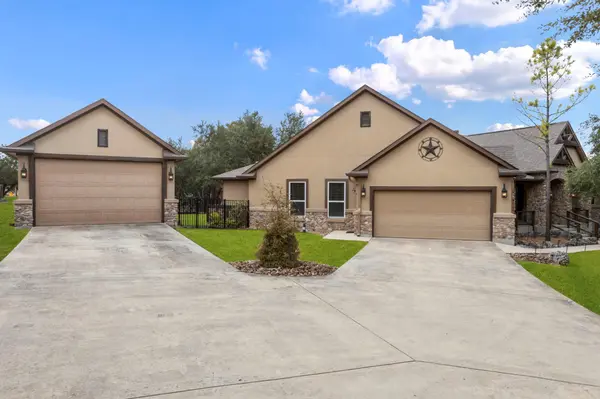
A rare detached 576 SF garage/workshop offers two oversized 9-foot doors, decked attic storage, a 50-amp RV hookup and drive-through RV access. Combined with the attached garage, the property provides six garage spaces and a long, branched concrete driveway.
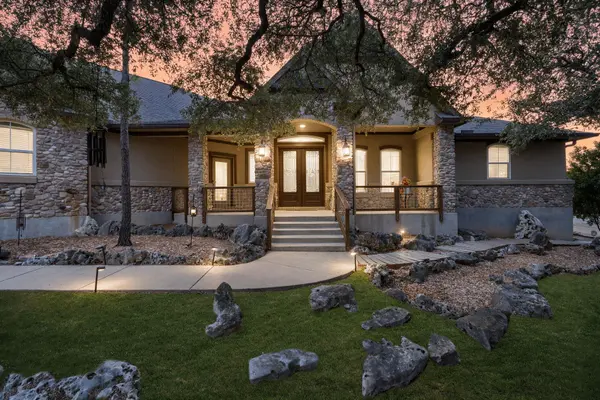
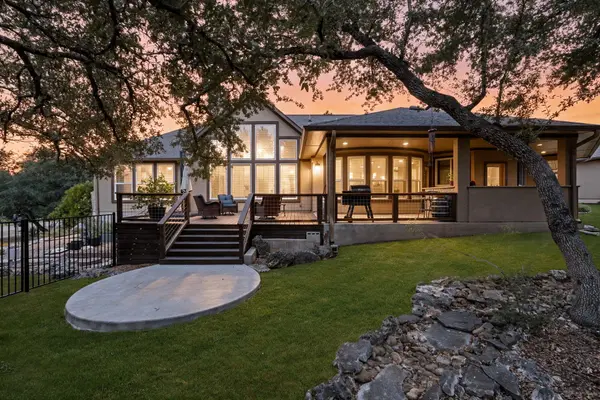
Inside, 3,042 SF includes an impressive 22'x28' kitchen along a curved window wall, featuring 42-inch maple cabinetry, a center island with prep sink and a curved granite bar. The lodge-style great room showcases an oversized gas-log river-rock fireplace. Additional spaces include a dedicated office and a 225 SF sunroom with Andersen windows that is not included in the stated square footage. The private primary wing offers a soaking tub, walk-in shower room, separate vanities and a spacious closet with built-ins. Three bedrooms, 2.5 baths and no interior steps. Be sure to view the attached floor plan. ENERGY STAR certified with a HERS score of 59, the home includes fiberglass-framed double-pane windows, insulated interior walls, two 200-amp electrical services, Cat 6 in conduit, and a Kinetico softener and filtration system. Aqua Texas water; aerobic septic contract through 2028. Located in Wimberley ISD with a low 1.55% tax rate. Minutes from Salt Lick BBQ, local wineries and Hays City Store, with convenient access to Dripping Springs, Wimberley, Austin and Canyon Lake. Convenient to Austin while still offering an amazing work from home lifestyle.
Location
State TX
County Hays
Rooms
Main Level Bedrooms 3
Interior
Interior Features Bookcases, Breakfast Bar, Built-in Features, Ceiling Fan(s), Ceiling-High, Granite Counters, Stone Counters, Crown Molding, Double Vanity, Kitchen Island, Multiple Dining Areas, Natural Woodwork, No Interior Steps, Pantry, Primary Bedroom on Main, Storage, Study/Home Office, Walk-In Closet(s), Wired for Data
Heating Central, ENERGY STAR Qualified Equipment
Cooling Ceiling Fan(s), Central Air, ENERGY STAR Qualified Equipment
Flooring Tile, Wood
Fireplaces Number 1
Fireplaces Type Gas, Living Room, Stone
Fireplace No
Appliance Built-In Oven(s), Convection Oven, Dishwasher, Electric Cooktop, Microwave, Oven, Plumbed For Ice Maker, Stainless Steel Appliance(s), Water Softener Owned
Exterior
Exterior Feature Gas Grill, Gutters Full, Lighting, Private Yard
Garage Spaces 6.0
Fence Back Yard, Fenced, Wrought Iron
Pool None
Community Features Park
Utilities Available Electricity Connected, High Speed Internet, Sewer Connected, Water Connected
Waterfront Description None
View Trees/Woods
Roof Type Composition
Porch Covered, Deck, Front Porch, Patio, Porch, Rear Porch
Total Parking Spaces 6
Private Pool No
Building
Lot Description Corner Lot, Trees-Large (Over 40 Ft), Many Trees, Trees-Medium (20 Ft - 40 Ft)
Faces East
Foundation Slab
Sewer Aerobic Septic
Water Private
Level or Stories One
Structure Type Attic/Crawl Hatchway(s) Insulated,Stone,Stucco
New Construction No
Schools
Elementary Schools Jacobs Well
Middle Schools Danforth
High Schools Wimberley
School District Wimberley Isd
Others
HOA Fee Include Common Area Maintenance
Special Listing Condition Standard
NEARBY SCHOOL & BUSINESS