



3 Beds
2.5 Baths
2,240 SqFt
3 Beds
2.5 Baths
2,240 SqFt
Key Details
Property Type Single Family Home
Sub Type Single Family Residence
Listing Status Active
Purchase Type For Rent
Square Footage 2,240 sqft
Subdivision Hollow At Slaughter Creek Sec
MLS Listing ID 1791003
Style 1st Floor Entry
Bedrooms 3
Full Baths 2
Half Baths 1
HOA Y/N Yes
Year Built 2013
Lot Size 4,617 Sqft
Acres 0.106
Property Sub-Type Single Family Residence
Source actris
Property Description
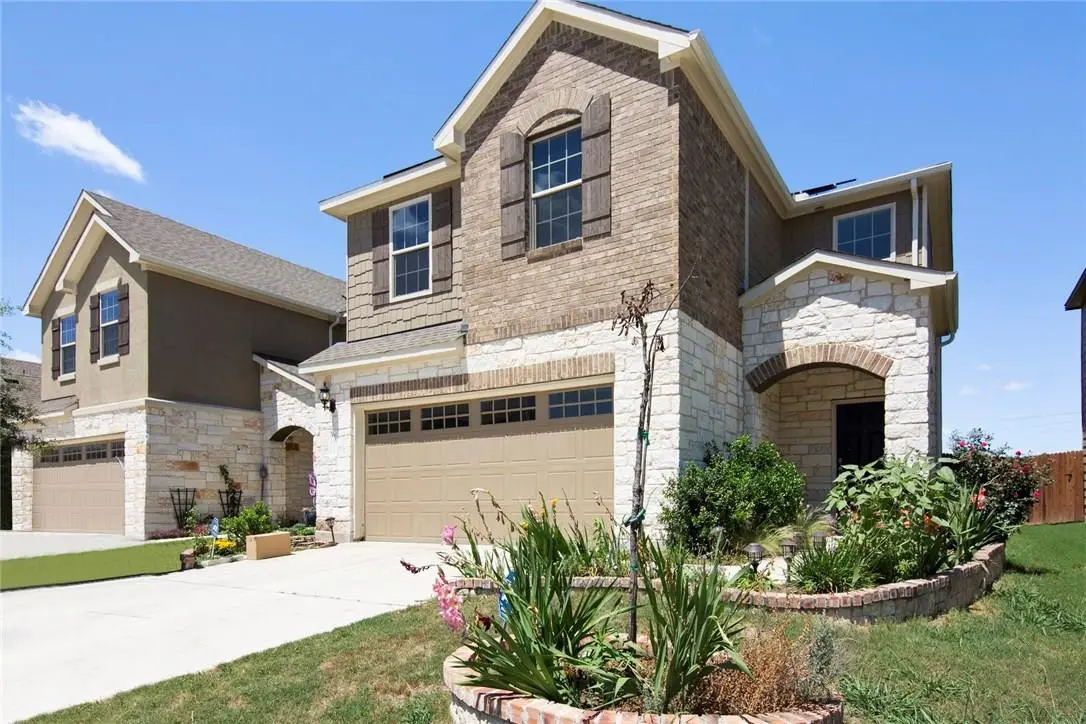
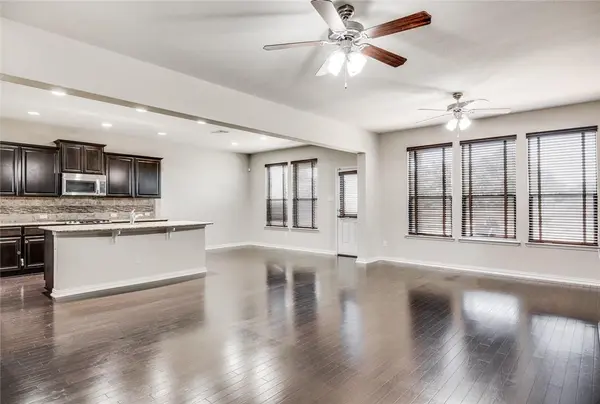
Inside, the space is distributed across its two stories, providing a clear division of living areas with three full bathrooms to support the three bedrooms.
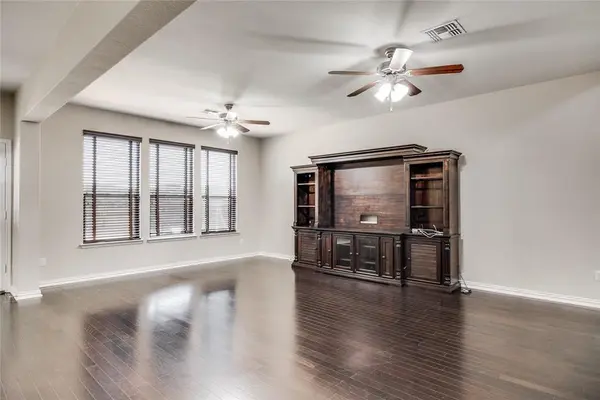
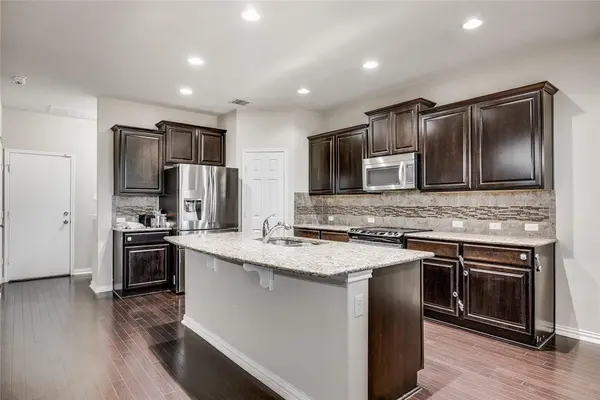
Set on a 0.11-acre lot, the property provides outdoor space in the 78748 postal code. Refrigerator, and entertainment unit in the family room are included. This house is equipped with solar panels, allowing tenants to save on their electricity bills.
Location
State TX
County Travis
Interior
Interior Features Entrance Foyer, Primary Bedroom on Main, Pantry, Interior Steps, Murphy Bed, Multiple Living Areas, Study/Home Office
Heating Central
Cooling Central Air
Flooring Carpet, Tile, Wood
Fireplaces Type None
Fireplace No
Appliance Dishwasher, Electric Cooktop, Gas Range, Microwave, Refrigerator, Self Cleaning Oven, Stainless Steel Appliance(s), Electric Water Heater
Exterior
Exterior Feature Private Yard
Garage Spaces 2.0
Fence Fenced, Privacy
Pool None
Community Features None
Utilities Available Electricity Available, Natural Gas Available
Waterfront Description None
View None
Roof Type Composition
Porch Covered, Patio
Total Parking Spaces 4
Private Pool No
Building
Lot Description Sprinkler - Automatic, Trees-Small (Under 20 Ft)
Faces Northwest
Foundation Slab
Sewer Public Sewer
Water Public
Level or Stories Two
Structure Type Masonry – Partial
New Construction No
Schools
Elementary Schools Casey
Middle Schools Paredes
High Schools Akins
School District Austin Isd
Others
Pets Allowed Cats OK, Dogs OK, Small (< 20 lbs), Medium (< 35 lbs)
Num of Pet 2
Pets Allowed Cats OK, Dogs OK, Small (< 20 lbs), Medium (< 35 lbs)
NEARBY SCHOOL & BUSINESS