
16045 County Road 1130, Flint, TX 75762
REQUEST A TOUR If you would like to see this home without being there in person, select the "Virtual Tour" option and your agent will contact you to discuss available opportunities.
In-PersonVirtual Tour
$ 795,000
Est. payment | /mo

5 Beds

3.5 Baths

3,580 SqFt


Save
$ 795,000
Est. payment | /mo
Save

5 Beds

3.5 Baths

3,580 SqFt

Key Details

Property Type Single Family Home

Sub Type Single Family Residence

Listing Status Active

Purchase Type For Sale

Square Footage 3,580 sqft

Price per Sqft $222

Subdivision Rural

MLS Listing ID 7237053

Bedrooms 5

Full Baths 3

Half Baths 1

HOA Y/N No

Year Built 2015

Annual Tax Amount $7,435

Tax Year 2025

Lot Size 9.690 Acres

Acres 9.69

Lot Dimensions 454x962x454x958

Property Sub-Type Single Family Residence

Source actris

Property Description

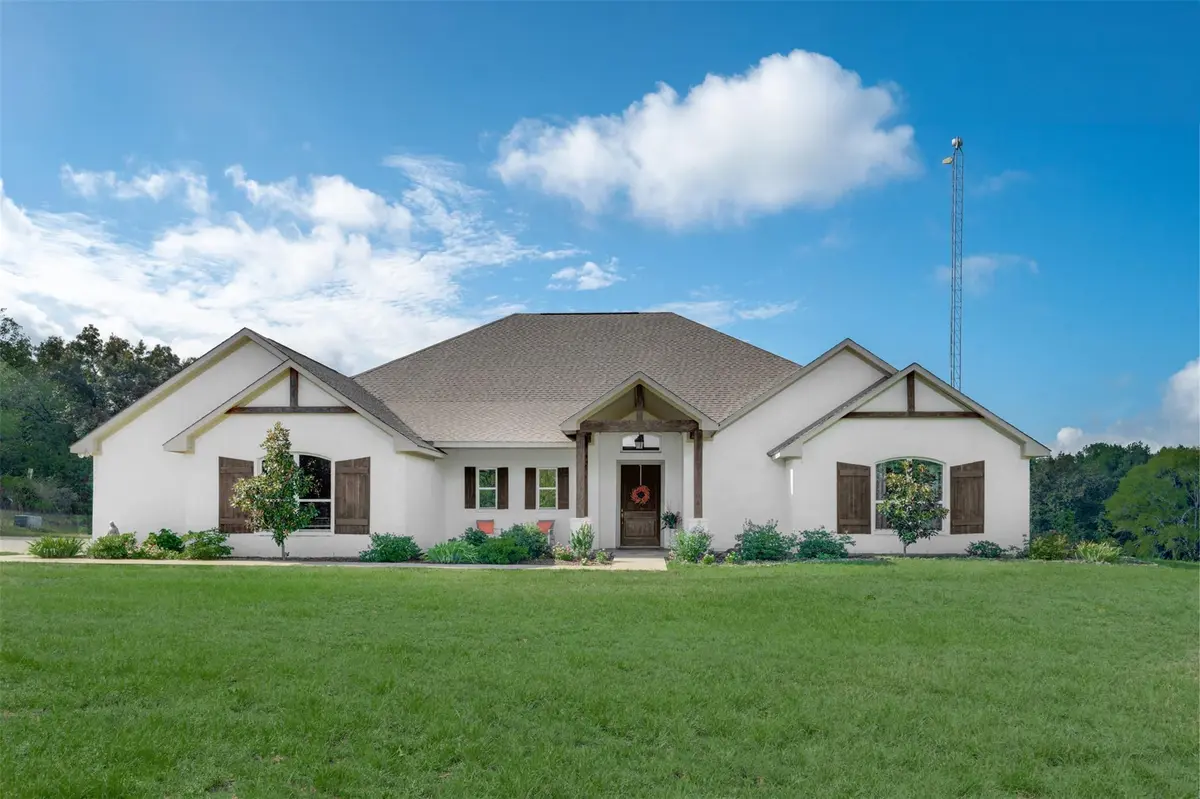
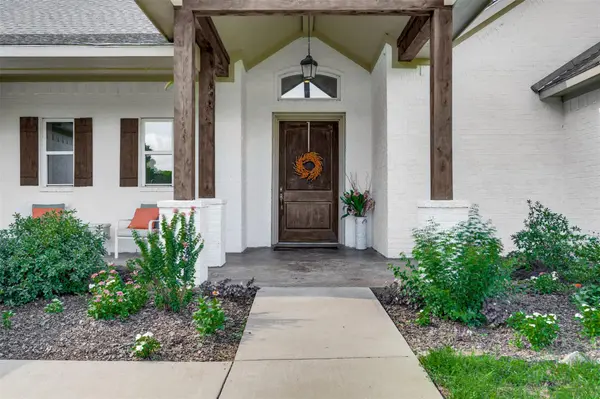
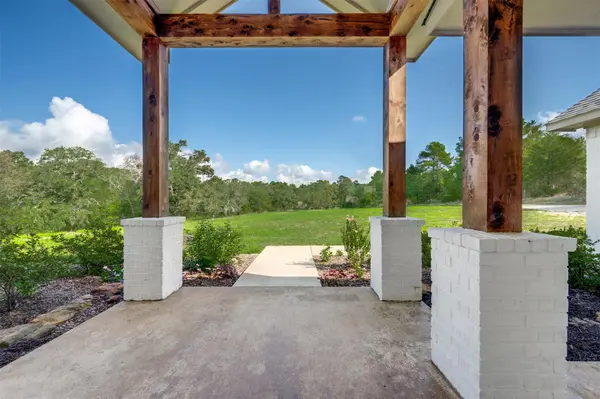
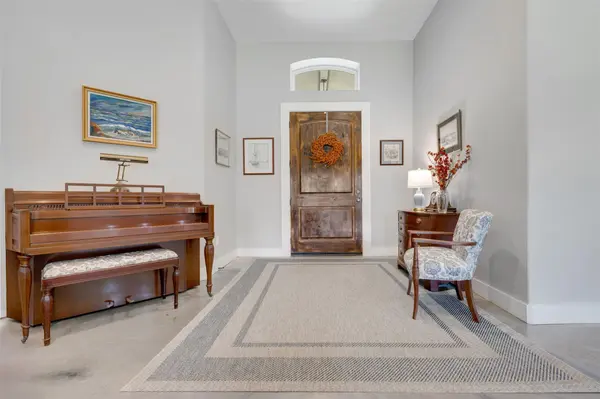
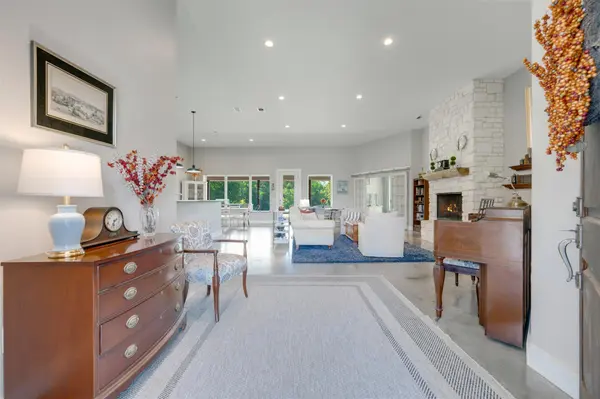
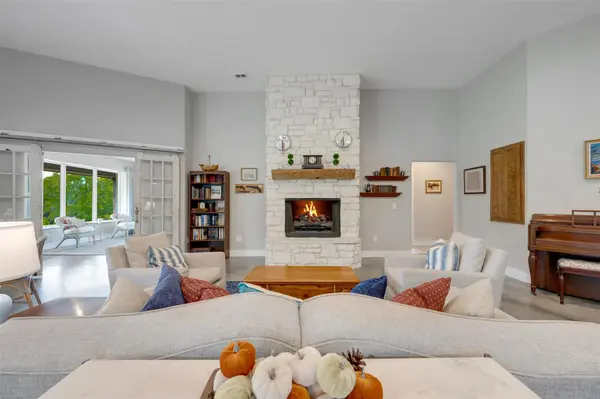
Beautifully updated 5-bedroom, 3.5-bath home with 3,580 sq. ft. situated atop 9.69 acres with rolling pasture, mature treesand incredible privacy. A long drive winds to the hilltop setting where this thoughtfully updated home welcomes you with adistinctive limewashed exterior. Inside, the spacious open-concept living area features a stone fireplace with gas logs, diningarea, and beautifully appointed kitchen, all filled with natural light from a wall of picture windows spanning the back of thehome and framing panoramic views of the surrounding natural beauty. The kitchen offers a gas cooktop, stainless steelappliances, large walk-in pantry, and generous breakfast bar for casual dining. Sliding French doors open to a versatilesecond living area or office, again showcasing beautiful views. The split primary suite is a peaceful retreat with expansivenature views, sitting area, walk-in closet, ensuite bath with soaking tub, double sinks and separate shower, plus a built-in saferoom. Three guest bedrooms are privately located on the opposite side of the home and share a full hall bath. Upstairs, thefifth bedroom/bonus room offers a bath and closet, making it ideal for guests, hobbies, media, or additional living space. Easy-care stained concrete floors throughout. Step outside to the large covered back porch with built-in grill, perfectly positioned toenjoy the tranquil surroundings. Pasture and mature trees completely surround the home, while a creek meanders along theback property line. A three car garage provides plenty of storage space for vehicles and equipment. Quality construction andexceptional energy efficiency include 16-inch walls and 29 owned solar panels that have reduced electricity bills byapproximately 75%! And a chicken coop is present for those wishing to have feathered friends to provide fresh eggs! This is arare combination of updated comfort, privacy, acreage, and thoughtful design located just minutes from all that South Tyleroffers!

Location

State TX

County Smith

Rooms

Main Level Bedrooms 3

Interior

Interior Features Breakfast Bar, Kitchen Island, Pantry, Primary Bedroom on Main, Walk-In Closet(s)

Heating Central, Electric

Cooling Central Air, Electric

Flooring Carpet, Concrete

Fireplaces Number 1

Fireplaces Type Gas Log, Stone

Fireplace No

Appliance Dishwasher, Disposal, Microwave, Electric Oven

Exterior

Exterior Feature See Remarks

Garage Spaces 3.0

Fence Barbed Wire

Pool None

Community Features None

Utilities Available Electricity Connected, Natural Gas Connected, Water Connected

Waterfront Description None

View Pasture

Roof Type Composition

Porch Deck, Patio, Porch

Total Parking Spaces 5

Private Pool No

Building

Lot Description Cleared, Many Trees

Faces North

Foundation Slab

Sewer Septic Tank

Water See Remarks

Level or Stories Two

Structure Type Brick

New Construction No

Schools

Elementary Schools Outside School District

Middle Schools Outside School District

High Schools Outside School District

School District Tyler Isd

Others

Special Listing Condition Standard

Listed by Staples Sotheby's Internationa

NEARBY SCHOOL & BUSINESS

Cecilia DuPree

+1(512) 300-3781

ceciliajdupree@gmail.com

2626 Cole Ave, Dallas, TX 75204-0800, USA

GET MORE INFORMATION

Name
Phone*
Message