
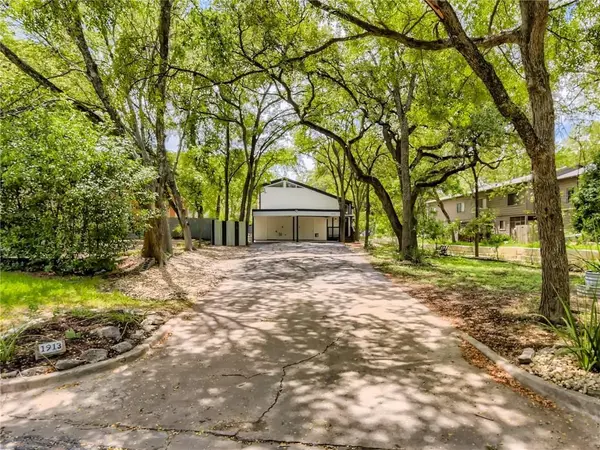
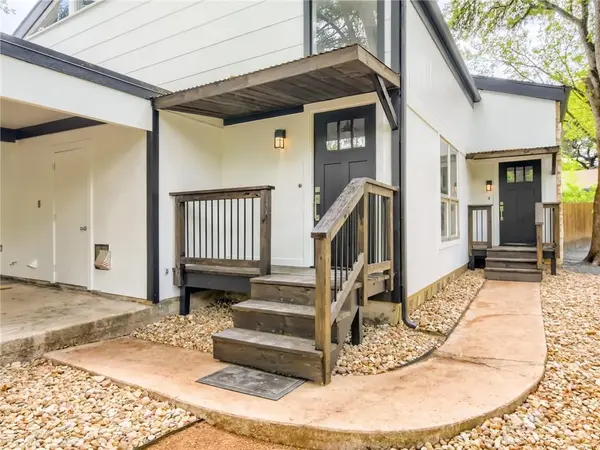
1913 Lightsey RD #A, Austin, TX 78704
REQUEST A TOUR If you would like to see this home without being there in person, select the "Virtual Tour" option and your agent will contact you to discuss available opportunities.
In-PersonVirtual Tour
$ 2,345

2 Beds

2 Baths

1,000 SqFt


Save
$ 2,345
Save

2 Beds

2 Baths

1,000 SqFt

Key Details

Property Type Multi-Family

Sub Type Duplex

Listing Status Active

Purchase Type For Rent

Square Footage 1,000 sqft

Subdivision Owen Park

MLS Listing ID 6694687

Bedrooms 2

Full Baths 2

HOA Y/N No

Year Built 1972

Lot Size 0.261 Acres

Acres 0.261

Property Sub-Type Duplex

Source actris

Property Description

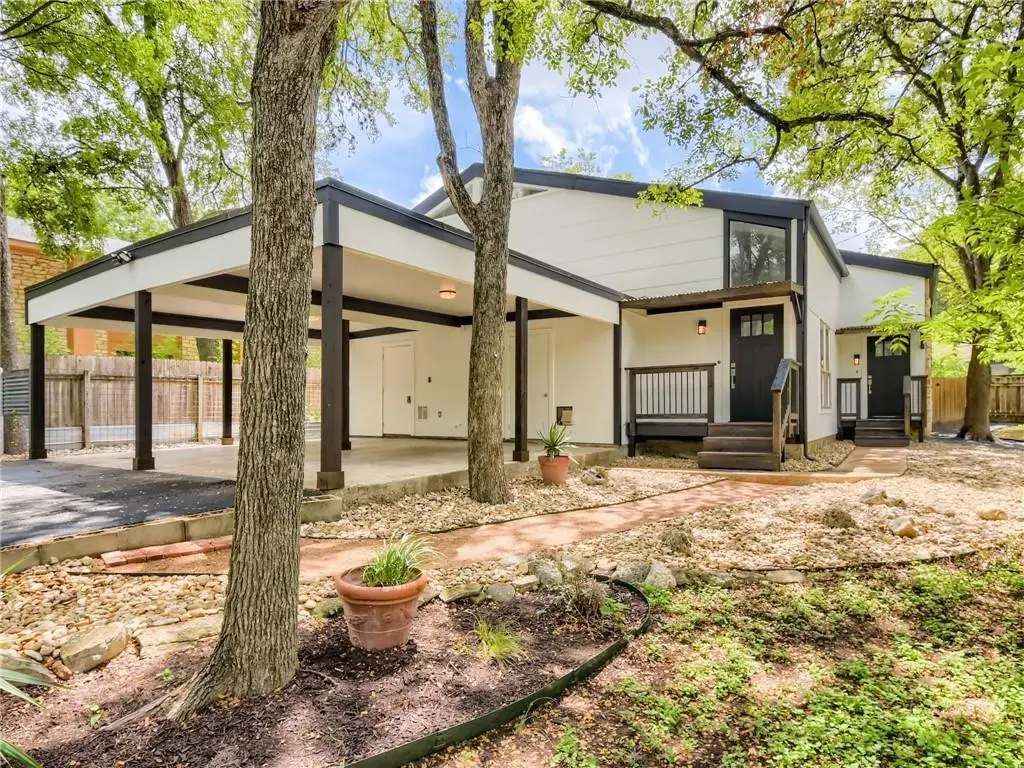
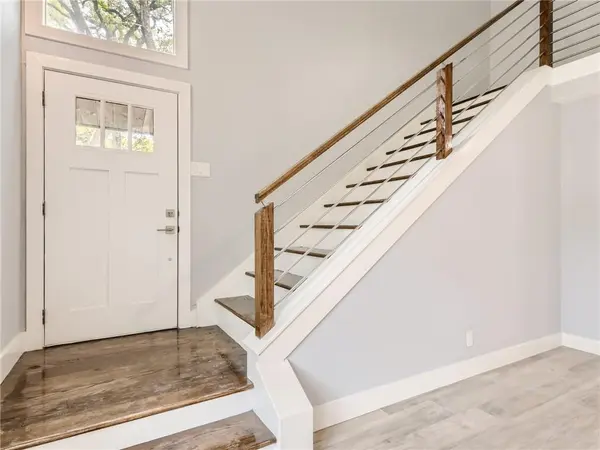
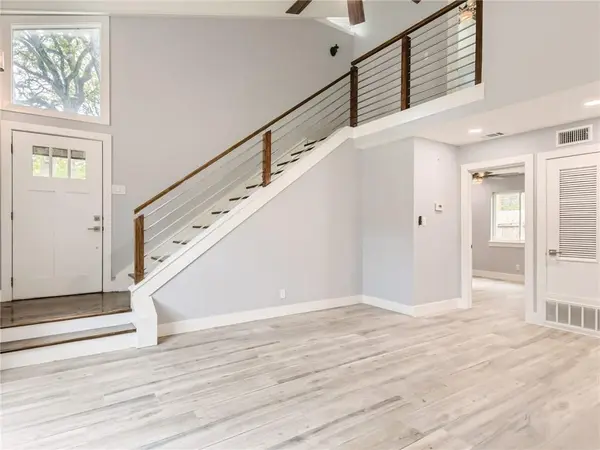
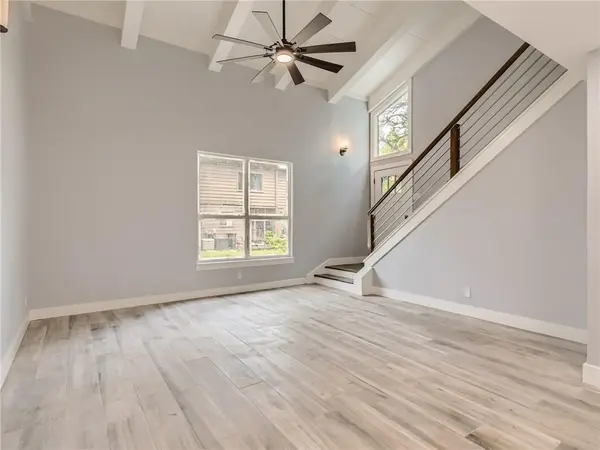
Austin Living at its finest! Tucked away in 78704 this newly remodeled from the ground up 2-story duplex is a DREAM rental find!! Home features Kitchen Aid Stainless Steel Appliances, beautiful wood tile flooring, decorative marble tile in the bathroom shower, and more!! The airy open floor plan has an abundance of natural light and bedrooms are located on separate floors for privacy and include custom built closets!! Plenty of parking s and a private fully fenced back yard and patio area. Within walking distance to some of Austin's most notable shops, restaurants, bars. Easy access to SOLA district as well as major highways. 100 yards from Tom Lasseter Neighborhood park. Located on wet weather creek. This one is special stop by and take a tour today! All approved applications will be subject to verified online income screening. A fee of $15 will be charged for this service in addition to the initial application fee. Pet rent ranges from $30-$70 per month. Petscreening.com charges a screening fee per pet. Professionally Managed, applications online only.

Location

State TX

County Travis

Rooms

Main Level Bedrooms 2

Interior

Interior Features Ceiling Fan(s), Beamed Ceilings, Interior Steps, Primary Bedroom on Main, Walk-In Closet(s)

Heating Central

Cooling Ceiling Fan(s), Central Air

Flooring Tile, Wood

Fireplace No

Appliance Dishwasher, Dryer, Oven, Range, Stainless Steel Appliance(s), Washer/Dryer

Exterior

Exterior Feature Private Yard

Fence Fenced, Privacy

Pool None

Community Features None

Utilities Available Above Ground, Electricity Available, High Speed Internet

Waterfront Description None

View Creek/Stream

Roof Type Composition

Porch Patio

Total Parking Spaces 2

Private Pool No

Building

Lot Description Trees-Large (Over 40 Ft)

Faces North

Foundation Slab

Sewer Public Sewer

Water Public

Level or Stories Two

Structure Type HardiPlank Type,Stone Veneer

New Construction No

Schools

Elementary Schools Zilker

Middle Schools O Henry

High Schools Austin

School District Austin Isd

Others

Pets Allowed Cats OK, Dogs OK

Num of Pet 3

Pets Allowed Cats OK, Dogs OK

Listed by Morris Green Properties

NEARBY SCHOOL & BUSINESS

Cecilia DuPree

+1(512) 300-3781

ceciliajdupree@gmail.com

2626 Cole Ave, Dallas, TX 75204-0800, USA

GET MORE INFORMATION

Name
Phone*
Message