



4 Beds
3 Baths
2,793 SqFt
4 Beds
3 Baths
2,793 SqFt
Key Details
Property Type Single Family Home
Sub Type Single Family Residence
Listing Status Active
Purchase Type For Sale
Square Footage 2,793 sqft
Price per Sqft $232
Subdivision Lake Forest Sec 01
MLS Listing ID 9840306
Bedrooms 4
Full Baths 3
HOA Fees $570/ann
HOA Y/N Yes
Year Built 2003
Annual Tax Amount $11,299
Tax Year 2026
Lot Size 0.305 Acres
Acres 0.3049
Property Sub-Type Single Family Residence
Source actris
Property Description
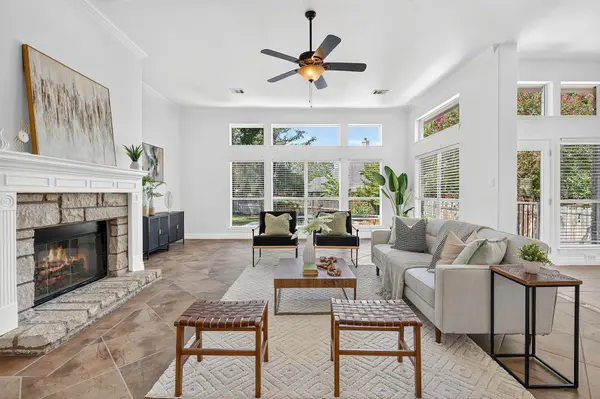
At the heart of the home is a spacious kitchen with generous counter space and a center island along with an adjacent dining area. Built in bookcases create a way to display decorative items. Walls of windows bathe the spacious family room in natural light, with views overlooking the private backyard. A gas fireplace creates a welcoming focal point.
Set apart at the rear of the home, the spacious primary suite provides a quiet retreat with a spa-inspired bath featuring a separate shower, jetted tub and large walk-in closet. Three additional bedrooms offer comfortable accommodations for family, guests or hobbies.
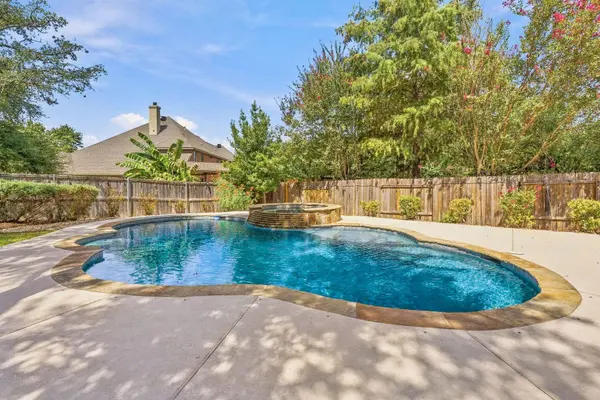
The backyard's centerpiece is the stunning pool and spa, surrounded by mature trees, beautiful landscaping and raised flower beds with drip irrigation. String lights along the entire fence create a warm glow in the evenings, while the generous lot offers plenty of additional space for play, pets or outdoor activities. Upgraded wi-fi sprinkler controller with 14 zones including the pool.
A double gate from the driveway provides easy backyard access, while recently constructed shed adds valuable storage. Pride of ownership is evident throughout, with thoughtful maintenance and recent updates including roof in 2021, water heater 2026, an AC unit 2020 and water softener 2023. Pool was built in 2007 resurfaced in 2018.
Highly desirable neighborhood with excellent schools, the home is conveniently situated near shopping, dining, major highways and toll roads.
Location
State TX
County Williamson
Rooms
Main Level Bedrooms 4
Interior
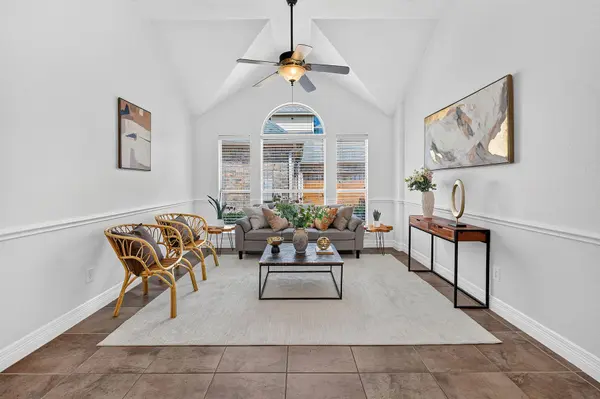
Interior Features Bookcases, Built-in Features, Ceiling Fan(s), Ceiling-High, Double Vanity, Eat-in Kitchen, Kitchen Island, Multiple Dining Areas, Multiple Living Areas, No Interior Steps, Open Floorplan, Primary Bedroom on Main, Recessed Lighting, Soaking Tub, Study/Home Office, Walk-In Closet(s)
Heating Natural Gas
Cooling Electric
Flooring Carpet, Tile
Fireplaces Number 1
Fireplaces Type Family Room, Gas, Gas Log
Fireplace No
Appliance Built-In Oven(s), Cooktop, Dishwasher, Disposal, Electric Cooktop, Microwave, Gas Oven, Stainless Steel Appliance(s), Water Heater, Water Softener, Water Softener Owned
Exterior
Exterior Feature Gutters Full, Private Yard
Garage Spaces 3.0
Fence Back Yard, Fenced, Gate, Privacy, Wood
Pool In Ground, Outdoor Pool, Pool Cover, Pool/Spa Combo
Community Features Clubhouse, Cluster Mailbox, Common Grounds, Conference/Meeting Room, Fishing, Lake, Park, Picnic Area, Planned Social Activities, Playground, Pool, Sidewalks, Suburban, Tennis Court(s), Underground Utilities, Trail(s)
Utilities Available Electricity Connected, Natural Gas Connected, Sewer Connected, Water Connected
Waterfront Description None
View Pool
Roof Type Composition
Porch Patio
Total Parking Spaces 6
Private Pool Yes
Building
Lot Description Back Yard, Close to Clubhouse, Front Yard, Interior Lot, Landscaped, Level, Near Golf Course, Sprinkler - Automatic, Sprinklers In Rear, Sprinklers In Front, Sprinklers On Side, Trees-Large (Over 40 Ft), Trees-Moderate
Faces East
Foundation Slab
Sewer Public Sewer
Water Public
Level or Stories One
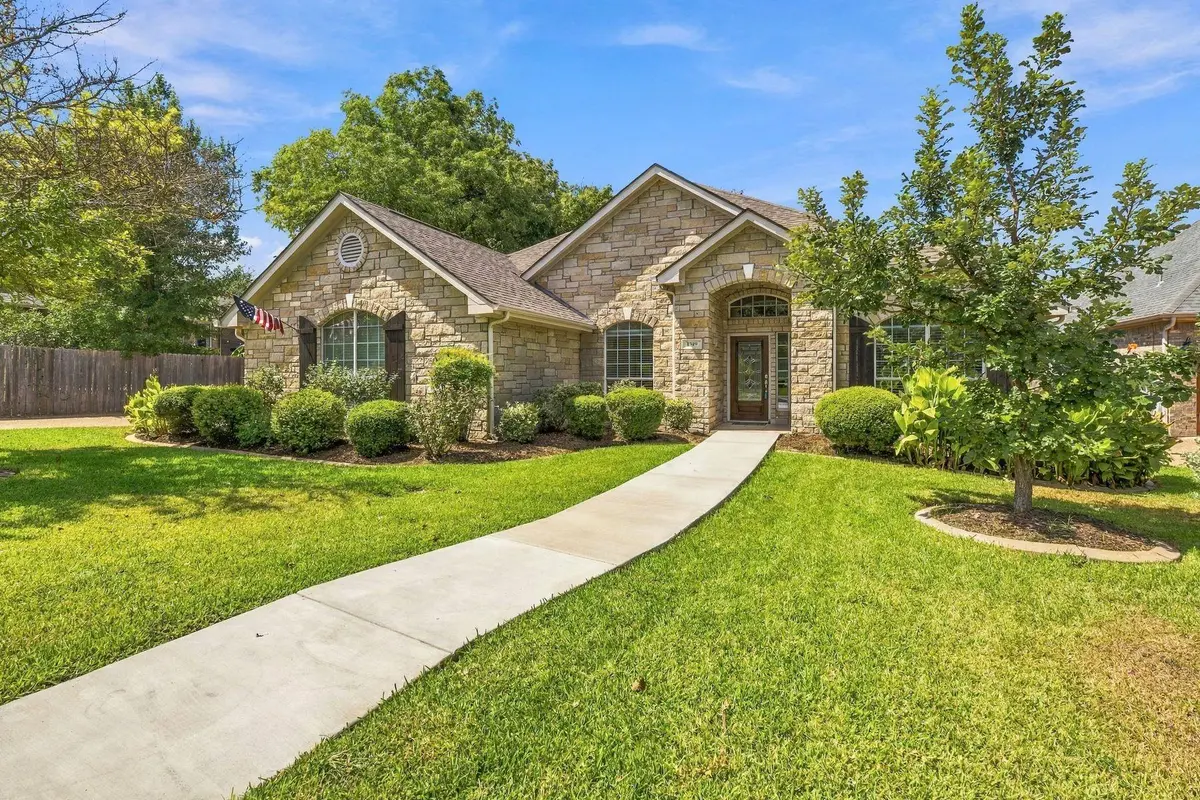
Structure Type Brick,Masonry – All Sides
New Construction No
Schools
Elementary Schools Blackland Prairie
Middle Schools Ridgeview
High Schools Cedar Ridge
School District Round Rock Isd
Others
HOA Fee Include Common Area Maintenance
Special Listing Condition Standard
Virtual Tour https://live.kuperrealty.com/1349riverforestdrive
NEARBY SCHOOL & BUSINESS