

3 Beds
2 Baths
2,021 SqFt
3 Beds
2 Baths
2,021 SqFt
Key Details
Property Type Single Family Home
Sub Type Single Family Residence
Listing Status Active
Purchase Type For Rent
Square Footage 2,021 sqft
Subdivision Buttercup Creek Ph 05 Sec 01-A
MLS Listing ID 2854085
Bedrooms 3
Full Baths 2
HOA Y/N Yes
Year Built 2013
Lot Size 7,914 Sqft
Acres 0.1817
Property Sub-Type Single Family Residence
Source actris
Property Description
The spacious kitchen features a built-in oven and microwave, ample cabinetry, and an open design that flows seamlessly into the living and dining areas—ideal for everyday living and entertaining. The private primary suite offers a garden tub, separate walk-in shower, and generously sized walk-in closet.
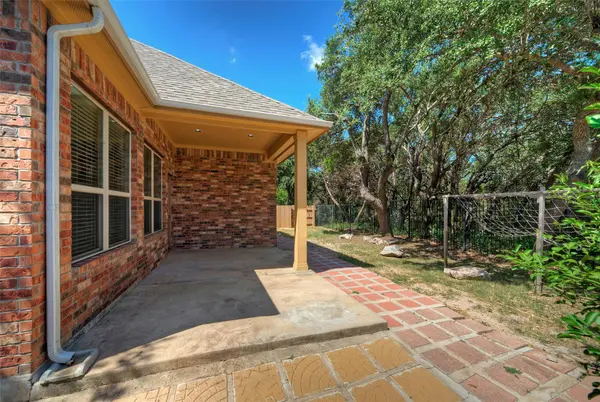
Enjoy a peaceful backyard with no rear neighbors, backing to a greenbelt for added privacy and a tranquil setting. The covered patio and extended concrete along the sides and backyard create an ideal outdoor space for relaxing, entertaining, or enjoying the serene surroundings.
The roof was replaced approximately three years ago, offering added peace of mind. Conveniently located near shopping, dining, parks, and major roadways, this move-in-ready home combines comfort, functionality, privacy, and convenience.
Location
State TX
County Williamson
Rooms
Main Level Bedrooms 3
Interior
Interior Features Ceiling Fan(s), Ceiling-High, Granite Counters, Double Vanity, Open Floorplan, Pantry, Primary Bedroom on Main
Heating Central
Cooling Ceiling Fan(s), Central Air
Flooring Carpet, Tile
Fireplaces Type None
Fireplace No
Appliance Built-In Gas Oven, Cooktop, Dishwasher, Disposal, Exhaust Fan, Gas Cooktop, Microwave, Oven, Refrigerator
Exterior
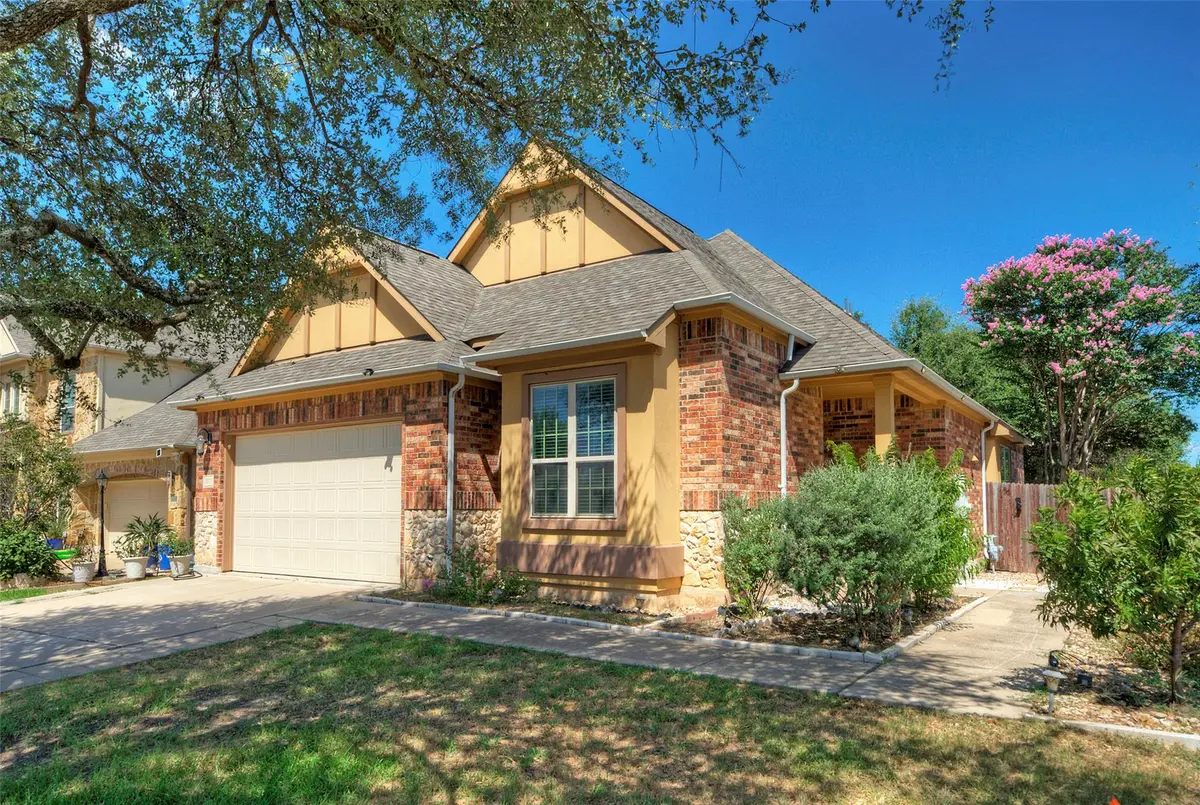
Exterior Feature Gutters Full
Garage Spaces 2.0
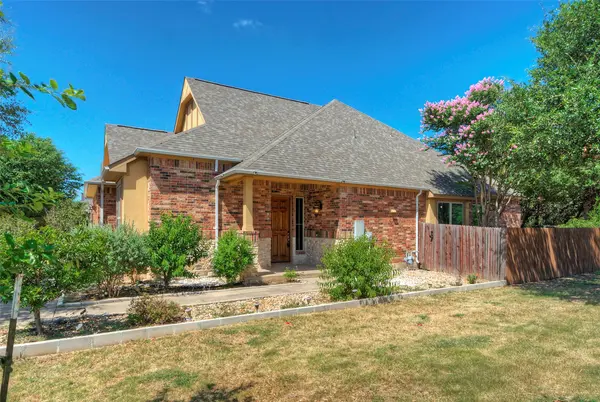
Fence Wood, Wrought Iron
Pool None
Community Features Park, Playground, Pool, Sidewalks, Trail(s)
Utilities Available Cable Connected, Electricity Connected, Natural Gas Connected, Water Connected
Waterfront Description None
View Park/Greenbelt
Roof Type Composition
Porch Patio
Total Parking Spaces 4
Private Pool No
Building
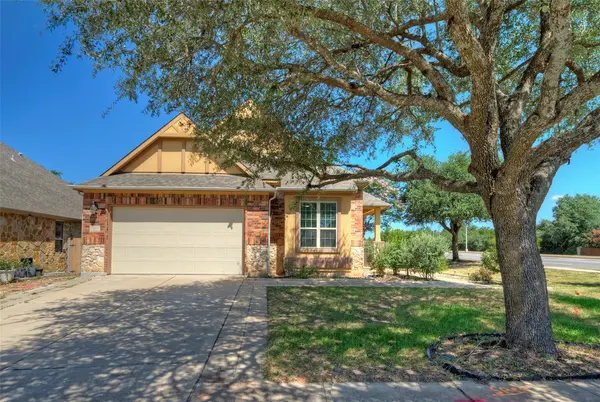
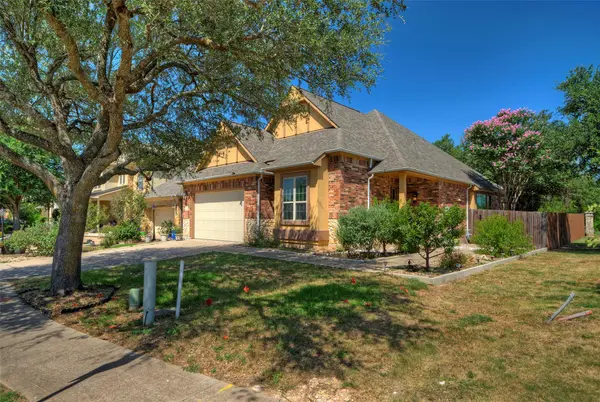
Lot Description Back Yard, Corner Lot
Faces North
Foundation Slab
Sewer Public Sewer
Water Public
Level or Stories One
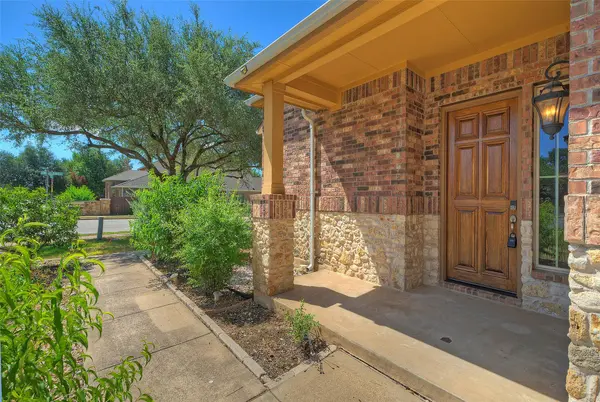
Structure Type Brick,Masonry – Partial
New Construction No
Schools
Elementary Schools Westside
Middle Schools Cedar Park
High Schools Cedar Park
School District Leander Isd
Others
Pets Allowed No
Pets Allowed No
NEARBY SCHOOL & BUSINESS