
9839 Walnut ST #201, Dallas, TX 75243
REQUEST A TOUR If you would like to see this home without being there in person, select the "Virtual Tour" option and your agent will contact you to discuss available opportunities.
In-PersonVirtual Tour
$ 110,000
Est. payment | /mo

2 Beds

1 Bath

774 SqFt


Save
$ 110,000
Est. payment | /mo
Save

2 Beds

1 Bath

774 SqFt

Key Details

Property Type Condo

Sub Type Condominium

Listing Status Active

Purchase Type For Sale

Square Footage 774 sqft

Price per Sqft $142

Subdivision Richland Trace Condos

MLS Listing ID 1323983

Style See Remarks,2nd Floor Entry

Bedrooms 2

Full Baths 1

HOA Fees $250/qua

HOA Y/N Yes

Year Built 1984

Annual Tax Amount $2,312

Tax Year 2025

Lot Size 4,356 Sqft

Acres 0.1

Property Sub-Type Condominium

Source actris

Property Description

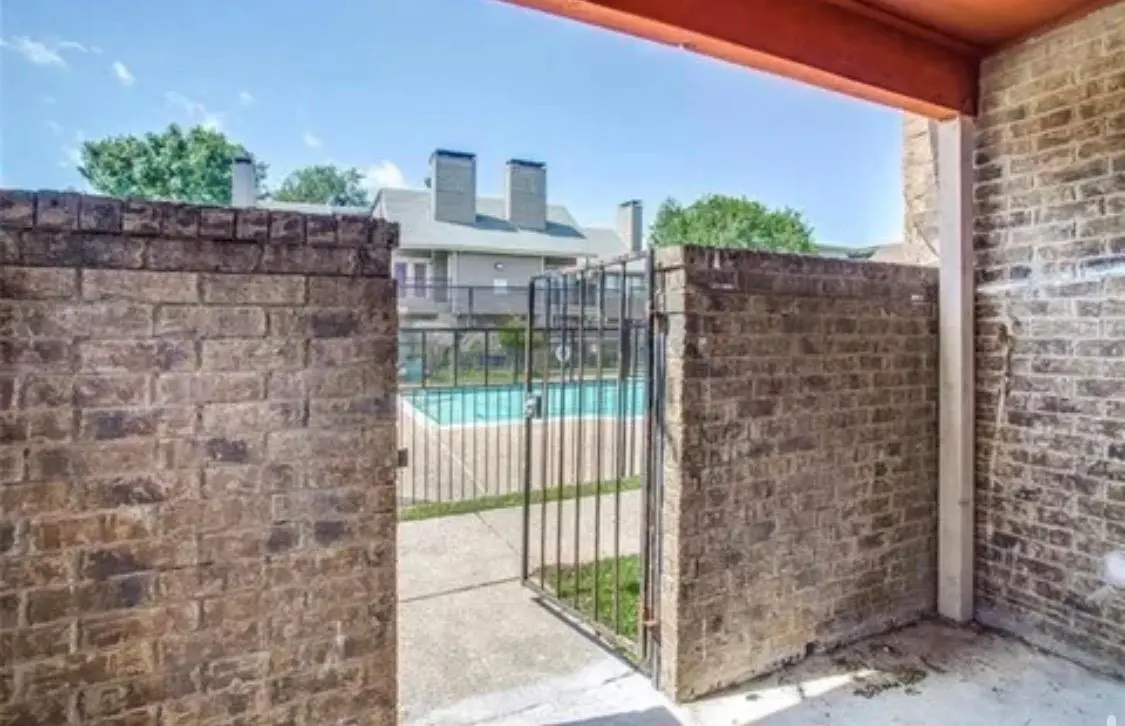
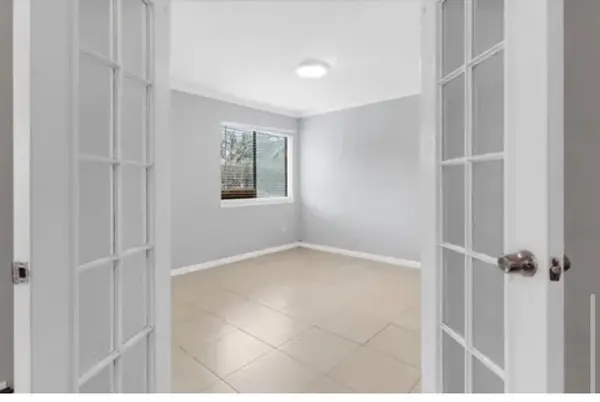
Welcome home to this charming 2-bedroom, 2-story condo offering 1,031 square feet of comfortable living in the heart of Dallas. Featuring cozy carpeted floors throughout and a welcoming fireplace, this home provides the perfect blend of comfort and functionality, The spacious living area flows seamlessly into the dining space, making it ideal for everyday living and entertaining. Upstairs, you'll find two generously sized bedrooms offering privacy and flexibility for a home office or guest room, Enjoy access to a community pool, perfect for relaxing during warm Texas days. Whether you're a first-time buyer, downsizer, or investor, this well-maintained condo presents an excellent opportunity to own in a convenient location close to shopping, dining, and major highways, Don't miss your chance to make this inviting condo your own—schedule a showing today!

Location

State TX

County Dallas

Rooms

Main Level Bedrooms 2

Interior

Interior Features See Remarks

Heating Central, Electric

Cooling Central Air, Electric

Flooring See Remarks

Fireplaces Number 1

Fireplaces Type Living Room

Fireplace No

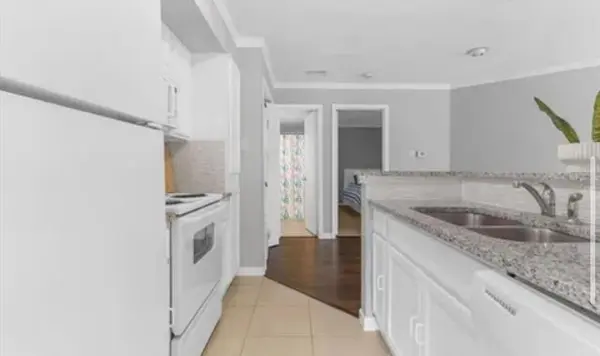
Appliance See Remarks, Oven, Electric Oven, Refrigerator

Exterior

Exterior Feature See Remarks

Fence See Remarks

Pool See Remarks, In Ground

Community Features See Remarks

Utilities Available See Remarks

Waterfront Description See Remarks

View See Remarks

Roof Type Composition

Porch See Remarks

Total Parking Spaces 2

Private Pool Yes

Building

Lot Description See Remarks

Faces North

Foundation Slab

Sewer Public Sewer

Water Public

Level or Stories Multi/Split

Structure Type Stucco

New Construction No

Schools

Elementary Schools Outside School District

Middle Schools Outside School District

High Schools Outside School District

School District Richardson Isd

Others

HOA Fee Include See Remarks

Special Listing Condition Standard

Listed by Keller Williams Heritage

NEARBY SCHOOL & BUSINESS

Cecilia DuPree

+1(512) 300-3781

ceciliajdupree@gmail.com

2626 Cole Ave, Dallas, TX 75204-0800, USA

GET MORE INFORMATION

Name
Phone*
Message