




4 Beds
3 Baths
2,615 SqFt
4 Beds
3 Baths
2,615 SqFt
Key Details
Property Type Single Family Home
Sub Type Single Family Residence
Listing Status Active
Purchase Type For Rent
Square Footage 2,615 sqft
Subdivision Crosswinds
MLS Listing ID 8151111
Style 1st Floor Entry
Bedrooms 4
Full Baths 3
HOA Y/N Yes
Year Built 2023
Lot Size 7,013 Sqft
Acres 0.161
Property Sub-Type Single Family Residence
Source actris
Property Description
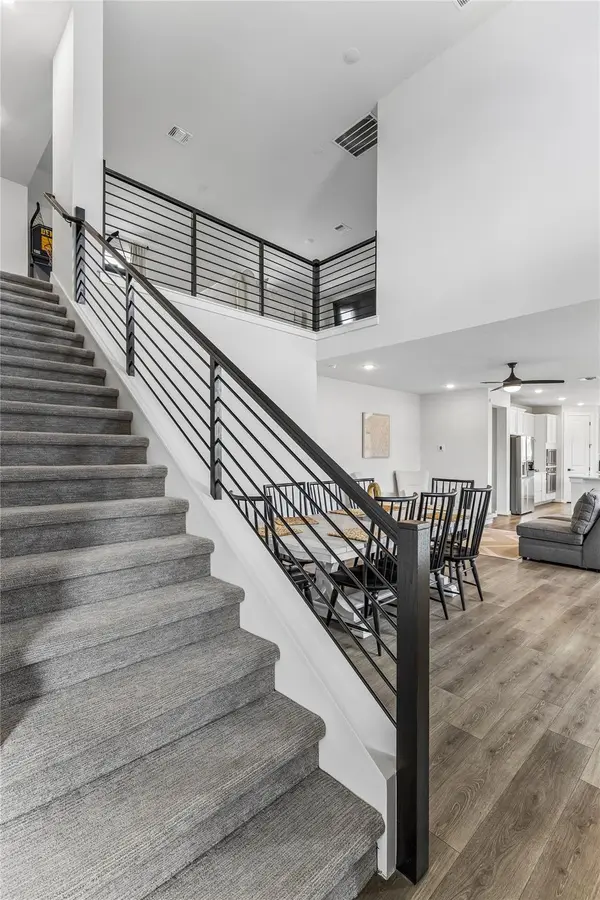
The open-concept kitchen is equipped with a gas cooktop, double oven, stainless steel appliances, a center island with additional seating, and upgraded countertops, flowing directly into connected living and dining areas framed by large windows and abundant natural light. The main-floor primary suite features vaulted ceilings, a bay window, a soaking tub, dual vanities, a glass-enclosed shower, and a walk-in closet, plus direct access to a walk-in pantry off the kitchen. Recessed lighting, ceiling fans, and updated flooring run throughout the main level.
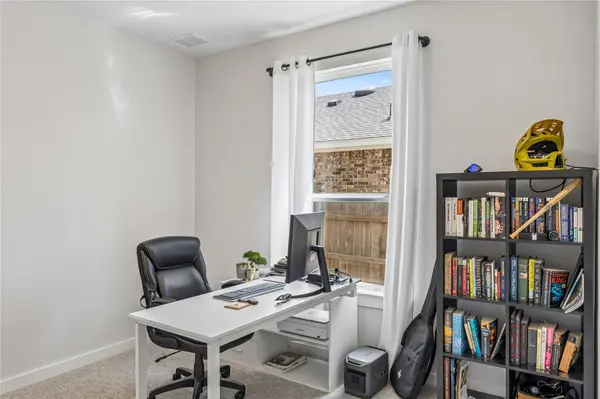
Upstairs, a versatile bonus room and a well-lit second living area with soft carpet provide flexible space for a media room, home office, or playroom, alongside three additional bedrooms and a full guest bathroom finished with white subway tile and dual vanities.
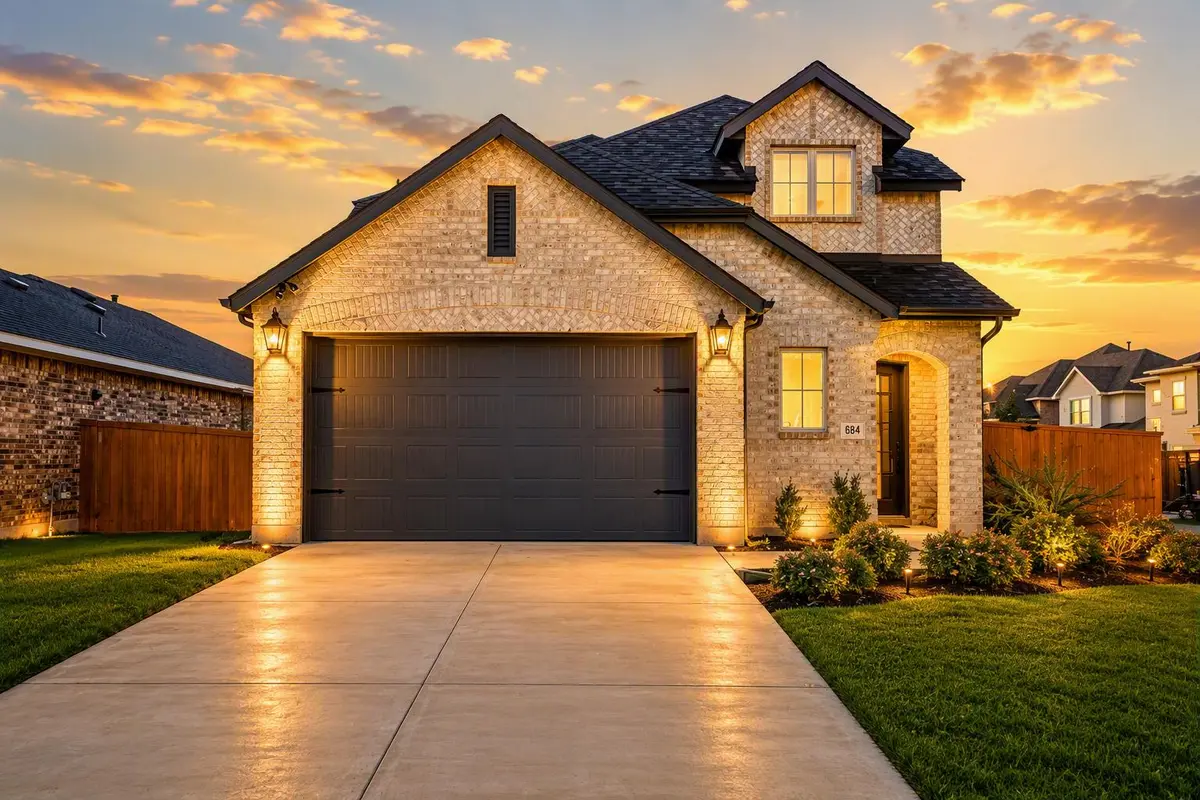
The property sits on a corner lot with a 2-car attached garage and a fenced, private backyard. Crosswinds residents have access to community parks and walking trails throughout the neighborhood. The home is zoned to Hays CISD, with an elementary, middle, and high school assigned to the address.
Location is minutes from I-35, providing quick access to Austin, HEB, and the shopping and dining along the Kyle Parkway corridor. Cats and dogs are welcome with a pet deposit. Tenant applicants are screened using standard rental criteria, including income, credit, rental history, and background checks. Contact the listing agent to schedule a showing or request the online rental application. The kitchen pantry and garage entry add everyday convenience to this move-in-ready floor plan.
Location
State TX
County Hays
Rooms
Main Level Bedrooms 2
Interior
Interior Features Breakfast Bar, Built-in Features, Ceiling Fan(s), Ceiling-Vaulted, Tile Counters, Double Vanity, Kitchen Island, Open Floorplan, Pantry, Primary Bedroom on Main, Recessed Lighting, Soaking Tub
Heating Central, Natural Gas
Cooling Central Air
Flooring Carpet, Tile, Vinyl
Fireplace No
Appliance Built-In Gas Oven, Built-In Oven(s), Dishwasher, Gas Cooktop, Microwave, Double Oven, RNGHD, Refrigerator, Stainless Steel Appliance(s)
Exterior
Exterior Feature Lighting, Private Yard
Garage Spaces 2.0
Fence Back Yard, Fenced, Gate, Wood
Pool None
Community Features Clubhouse, Common Grounds, Dog Park, Playground, Pool, Sport Court(s)/Facility, Trail(s)
Utilities Available Natural Gas Available
Waterfront Description None
View None
Roof Type Shingle
Porch Covered
Total Parking Spaces 2
Private Pool No
Building
Lot Description Back Yard, Corner Lot
Faces Northwest
Foundation Slab
Sewer MUD
Water MUD
Level or Stories Two
Structure Type Brick Veneer
New Construction No
Schools
Elementary Schools Ralph Pfluger
Middle Schools Armando Chapa
High Schools Lehman
School District Haysconsisd
Others
Pets Allowed Cats OK, Dogs OK
Num of Pet 2
Pets Allowed Cats OK, Dogs OK
NEARBY SCHOOL & BUSINESS