

915 Emory Crossing BLVD, Hutto, TX 78634
REQUEST A TOUR If you would like to see this home without being there in person, select the "Virtual Tour" option and your agent will contact you to discuss available opportunities.
In-PersonVirtual Tour
$ 315,970
Est. payment | /mo

3 Beds

2.5 Baths

1,655 SqFt


Save
$ 315,970
Est. payment | /mo
Save

3 Beds

2.5 Baths

1,655 SqFt

Key Details

Property Type Single Family Home

Sub Type Single Family Residence

Listing Status Active

Purchase Type For Sale

Square Footage 1,655 sqft

Price per Sqft $190

Subdivision Emory Crossing

MLS Listing ID 7043870

Bedrooms 3

Full Baths 2

Half Baths 1

HOA Fees $270/qua

HOA Y/N Yes

Year Built 2026

Tax Year 2025

Lot Size 4,399 Sqft

Acres 0.101

Lot Dimensions 40x110

Property Sub-Type Single Family Residence

Source actris

Property Description

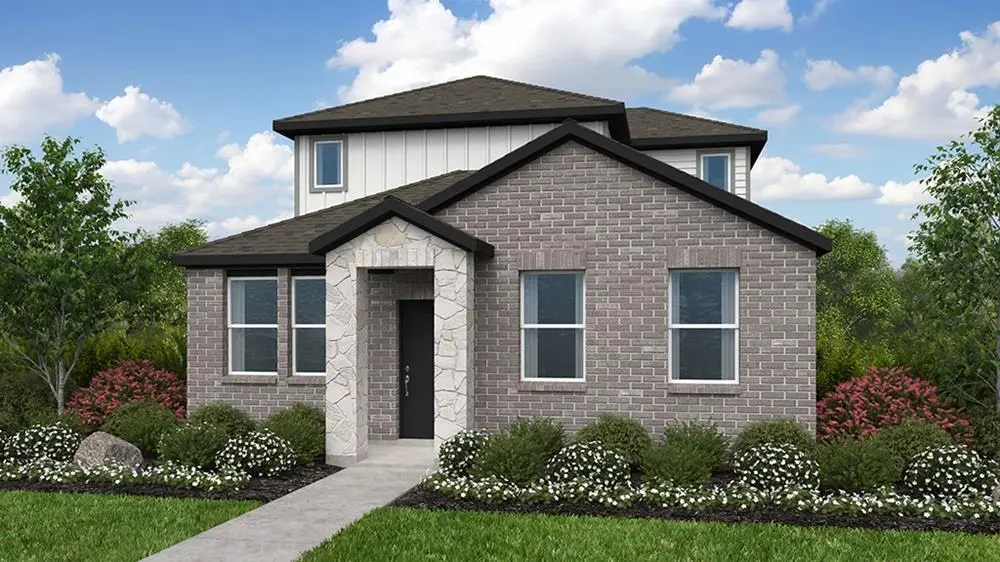
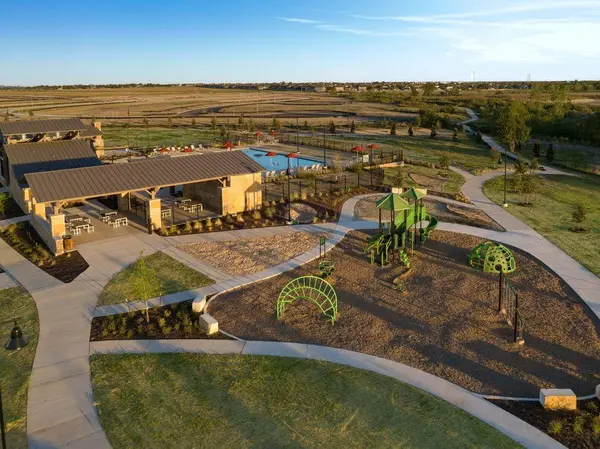
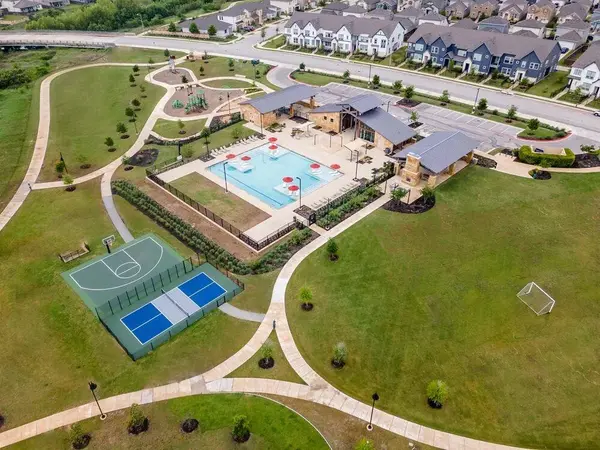
What's Special: Game Room | Large Kitchen Island | Gas Range | 1st Floor Primary Suite. New Construction – December Completion! Built by Taylor Morrison, America's Most Trusted Home Builder. Welcome to the Partridge at 915 Emory Crossing Boulevard in Emory Crossing! Step into a warm and inviting home designed for effortless everyday living. Just off the welcoming porch, the spacious great room flows beautifully into the kitchen with a large island, pantry, and bright dining area that opens to the patio, creating the perfect setting for gathering with family and friends. The private primary suite offers a peaceful retreat with a generous walk-in closet and dual-vanity bath. Upstairs, two secondary bedrooms share a full bath and are complemented by a versatile game room ideal for movie nights, hobbies, or relaxing. A powder room, convenient laundry room, and two-car garage complete this thoughtfully designed home. Discover this welcoming master-planned community in Hutto, where flexible floor plans and charming exteriors create a warm first impression. The completed Amenity Center offers a pool, splash pad, playground, trails, and a soccer field. With easy access to downtown Austin, spacious lots, and zoning for Hutto ISD, it's the perfect place to build your new home. Additional Highlights Include: GE laundry package, GE refrigerator, and whole house blinds.

Location

State TX

County Williamson

Rooms

Main Level Bedrooms 1

Interior

Interior Features Ceiling Fan(s), Kitchen Island, Open Floorplan, Primary Bedroom on Main, Recessed Lighting, Walk-In Closet(s)

Heating Central, Natural Gas, Zoned

Cooling Central Air, Zoned

Flooring See Remarks, Carpet, Vinyl

Fireplace No

Appliance Gas Cooktop, Gas Oven, Refrigerator, Stainless Steel Appliance(s), Washer/Dryer, Tankless Water Heater

Exterior

Exterior Feature Gutters Full

Garage Spaces 2.0

Fence Fenced, Privacy, Wood

Pool None

Community Features Clubhouse, Cluster Mailbox, Common Grounds, Curbs, Electronic Payments, Park, Picnic Area, Playground, Pool, Sidewalks, Sport Court(s)/Facility, Street Lights, Trash Pickup - Door to Door, Underground Utilities, Trail(s)

Utilities Available Cable Available, Electricity Connected, High Speed Internet, Natural Gas Connected, Phone Available, Sewer Connected, Underground Utilities, Water Connected

Waterfront Description None

View Neighborhood

Roof Type Composition

Porch Covered

Total Parking Spaces 2

Private Pool No

Building

Lot Description Interior Lot

Faces Southeast

Foundation Slab

Sewer Public Sewer

Water Public

Level or Stories Two

Structure Type Brick,Stone

New Construction No

Schools

Elementary Schools Lee Martinez

Middle Schools Hutto

High Schools Hutto

School District Hutto Isd

Others

HOA Fee Include Common Area Maintenance

Special Listing Condition Standard

Listed by Alexander Properties

NEARBY SCHOOL & BUSINESS

Cecilia DuPree

+1(512) 300-3781

ceciliajdupree@gmail.com

2626 Cole Ave, Dallas, TX 75204-0800, USA

GET MORE INFORMATION

Name
Phone*
Message