
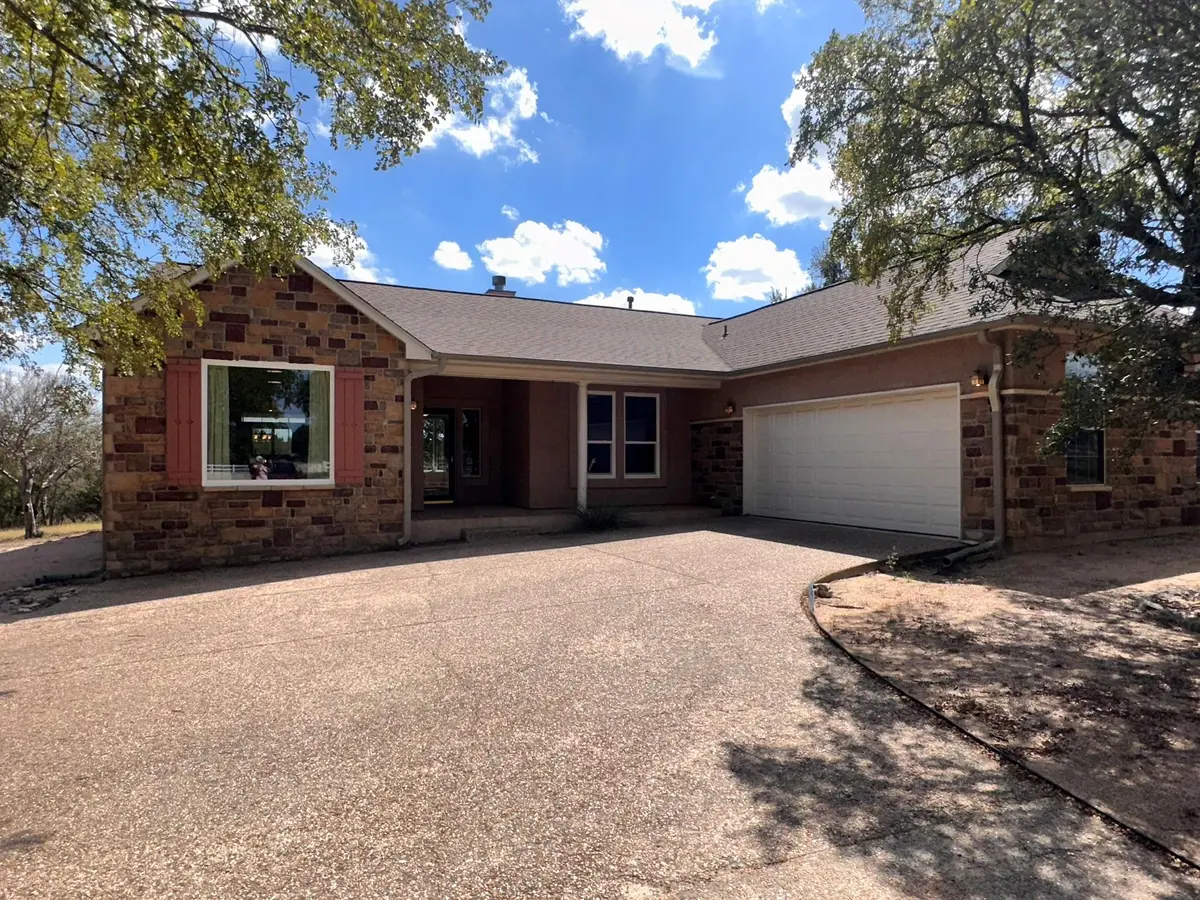
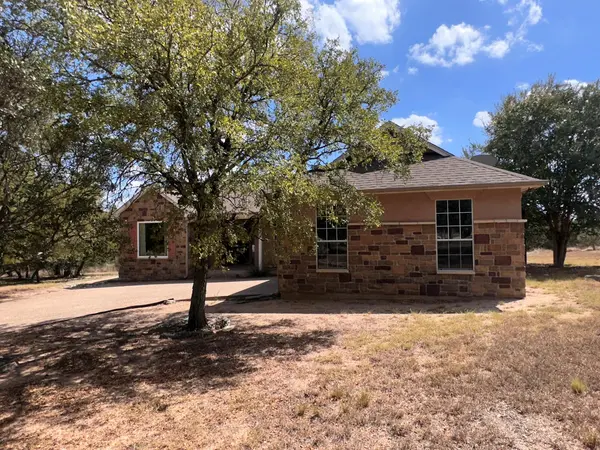
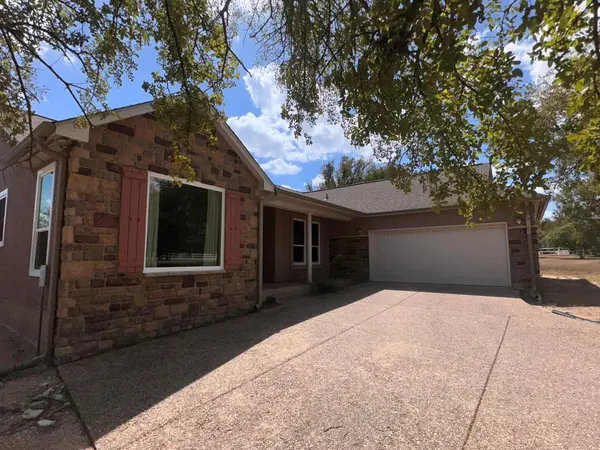

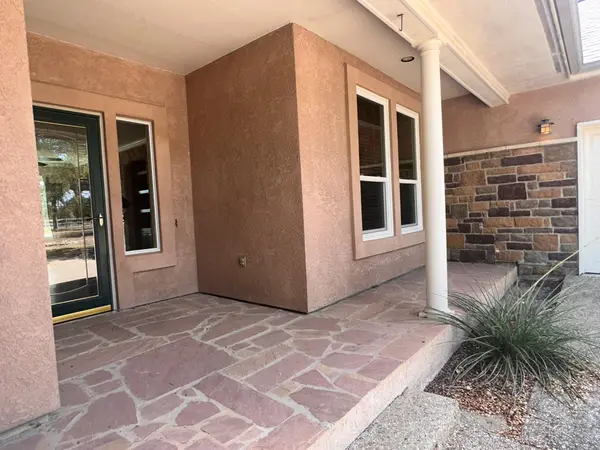


3 Beds
2 Baths
2,132 SqFt
3 Beds
2 Baths
2,132 SqFt
Key Details
Property Type Single Family Home
Sub Type Single Family Residence
Listing Status Active
Purchase Type For Sale
Square Footage 2,132 sqft
Price per Sqft $196
Subdivision River Ridge Ranch Sec V
MLS Listing ID 7195587
Bedrooms 3
Full Baths 2
HOA Fees $750/ann
HOA Y/N Yes
Year Built 2000
Annual Tax Amount $5,054
Tax Year 2025
Lot Size 3.380 Acres
Acres 3.38
Lot Dimensions 274'x558'x348'x558'
Property Sub-Type Single Family Residence
Source actris
Property Description
Location
State TX
County Bell
Rooms
Main Level Bedrooms 3
Interior
Interior Features Breakfast Bar, Built-in Features, Ceiling Fan(s), Quartz Counters, Double Vanity, Eat-in Kitchen, Multiple Dining Areas, Open Floorplan, Pantry, Primary Bedroom on Main, Soaking Tub, Study/Home Office, Walk-In Closet(s)
Heating Central, Propane
Cooling Ceiling Fan(s), Central Air
Flooring Concrete, No Carpet
Fireplaces Number 1
Fireplaces Type Propane
Fireplace No
Appliance Dishwasher, Down Draft, Double Oven, Propane Cooktop
Exterior
Exterior Feature Gutters Full
Garage Spaces 2.0
Fence Partial, Vinyl
Pool None
Community Features None
Utilities Available Electricity Connected, Phone Connected, Propane
Waterfront Description None
View Rural, Trees/Woods
Roof Type Composition
Porch Covered, Front Porch, Rear Porch, Screened
Total Parking Spaces 4
Private Pool No
Building
Lot Description Interior Lot, Level, Private Maintained Road, Many Trees, Trees-Medium (20 Ft - 40 Ft)
Faces West
Foundation Slab
Sewer Septic Tank
Water Well
Level or Stories One
Structure Type Masonry – All Sides,Stone,Stucco
New Construction No
Schools
Elementary Schools Alice W Douse
Middle Schools Roy J Smith
High Schools Chapparral
School District Killeen Isd
Others
HOA Fee Include See Remarks
Special Listing Condition Standard
NEARBY SCHOOL & BUSINESS