
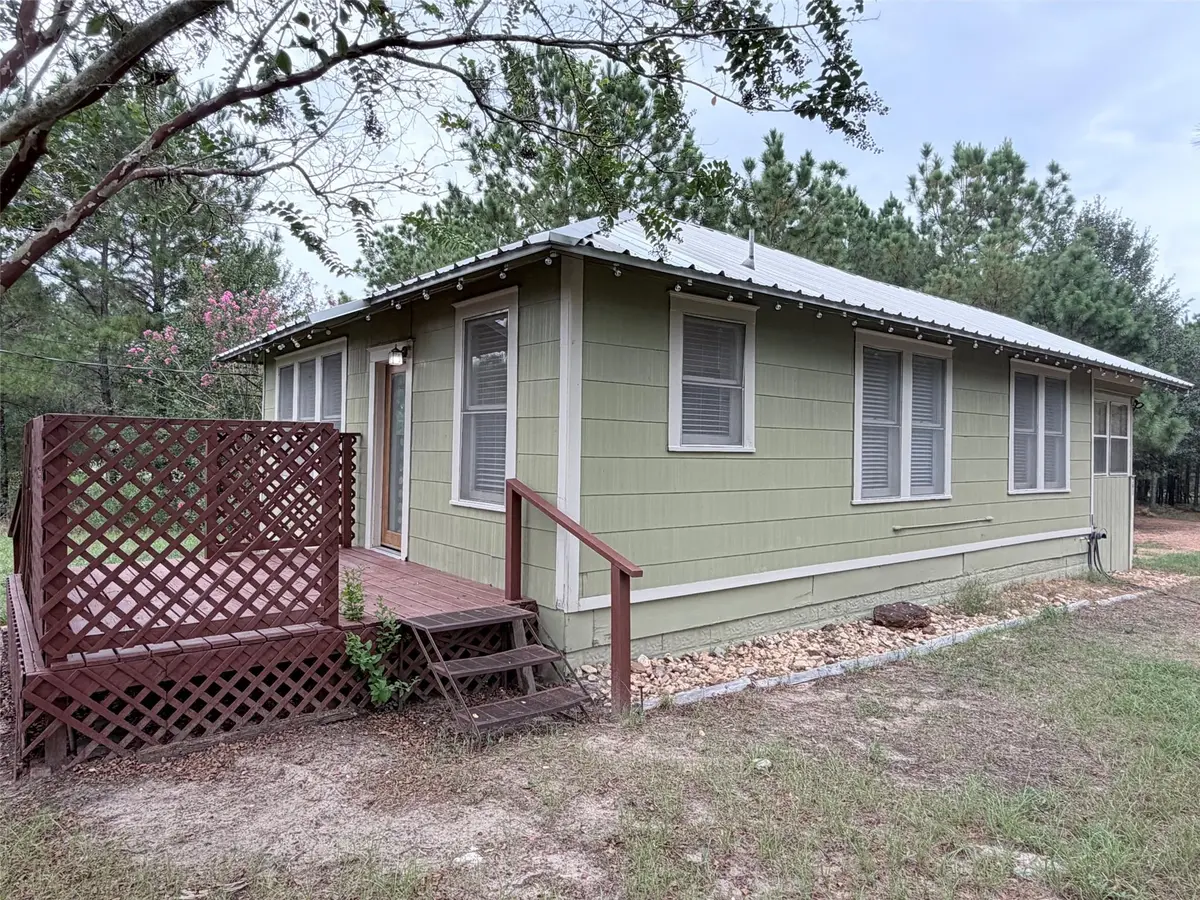


3 Beds
1 Bath
858 SqFt
3 Beds
1 Bath
858 SqFt
Key Details
Property Type Single Family Home
Sub Type Single Family Residence
Listing Status Active
Purchase Type For Rent
Square Footage 858 sqft
Subdivision Ponderosa Homestead
MLS Listing ID 8791535
Bedrooms 3
Full Baths 1
Year Built 1940
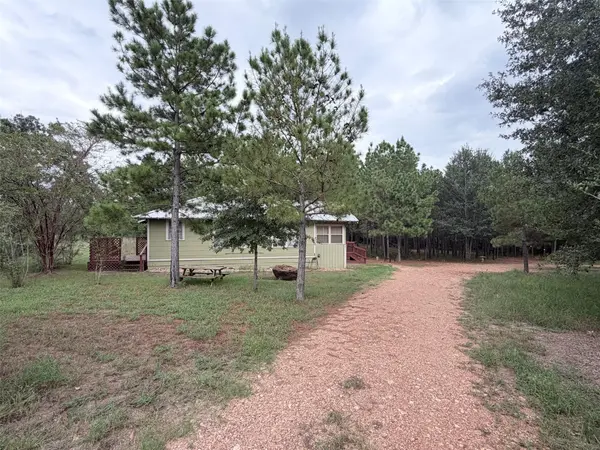
Lot Size 3.580 Acres
Acres 3.58
Property Sub-Type Single Family Residence
Source actris
Property Description
Deposits will be collected once application is approved in certified funds. Full month's rent due at move in - prorated due second month, if applicable. NO PETS - please don't ask. Service animals are not a pet. Please be sure to complete the Request for an Assistance Animal document attached to the listing and select the correct option when completing the pet screening. ALL APPLICANTS whether they have an animal or not must register at https://reinemundrealestate.petscreening.com/
A Resident Benefit package is offered to our tenants. The program handles pest control, air filter changes (if Applicable), utility set up, credit building and more at a rate of $40.00/month, available to every eligible property upon resident election. More details upon application. In addition to RBP, we provide access to liability insurance that meets your needs.
Total Monthly Payment (Rent + RBP)*: ${1,840}
Location
State TX
County Bastrop
Rooms
Main Level Bedrooms 3
Interior
Interior Features Bookcases, Ceiling Fan(s), Stone Counters, Tile Counters
Cooling Ceiling Fan(s), Central Air
Flooring Vinyl
Fireplace No
Appliance Dishwasher, Free-Standing Electric Oven, Refrigerator
Exterior
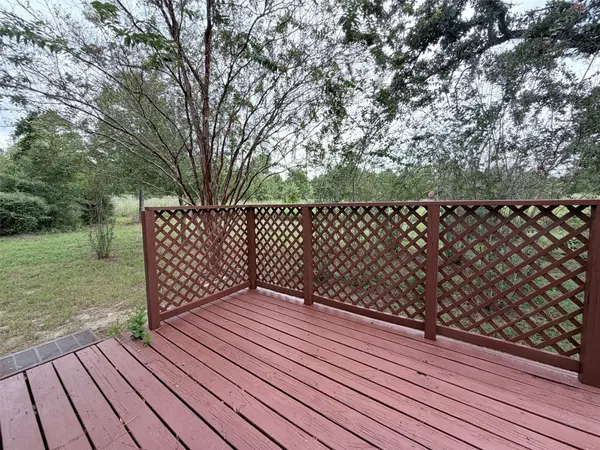
Exterior Feature Exterior Steps, Playground
Pool None
Community Features None
Utilities Available Electricity Connected, Water Connected
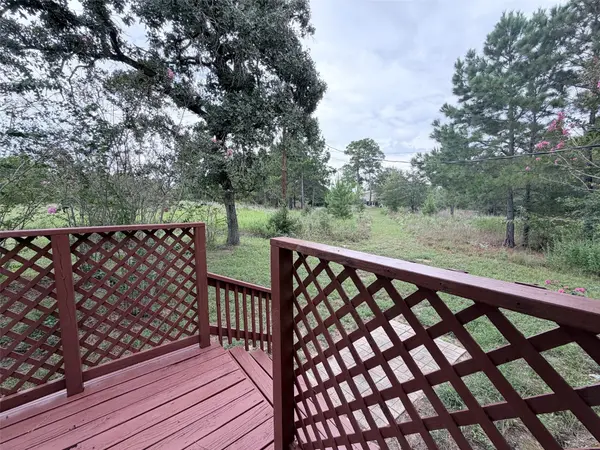
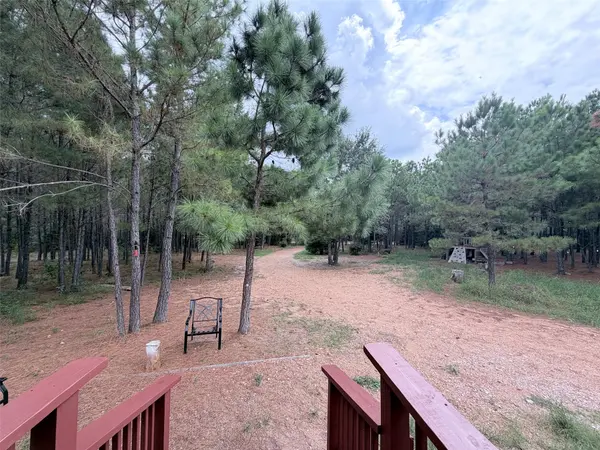
View Trees/Woods
Total Parking Spaces 2
Private Pool No
Building
Lot Description Many Trees
Faces Northeast
Sewer Septic Tank
Level or Stories One
New Construction No
Schools
Elementary Schools Emile
Middle Schools Riverside
High Schools Bastrop
School District Bastrop Isd
Others
Pets Allowed No
Pets Allowed No
NEARBY SCHOOL & BUSINESS