

3 Beds
2 Baths
1,217 SqFt
3 Beds
2 Baths
1,217 SqFt
Key Details
Property Type Single Family Home
Sub Type Single Family Residence
Listing Status Active
Purchase Type For Rent
Square Footage 1,217 sqft
Subdivision Elm Crk North Ph Iii
MLS Listing ID 6018346
Bedrooms 3
Full Baths 2
Year Built 2023
Lot Size 5,749 Sqft
Acres 0.132
Property Sub-Type Single Family Residence
Source actris
Property Description
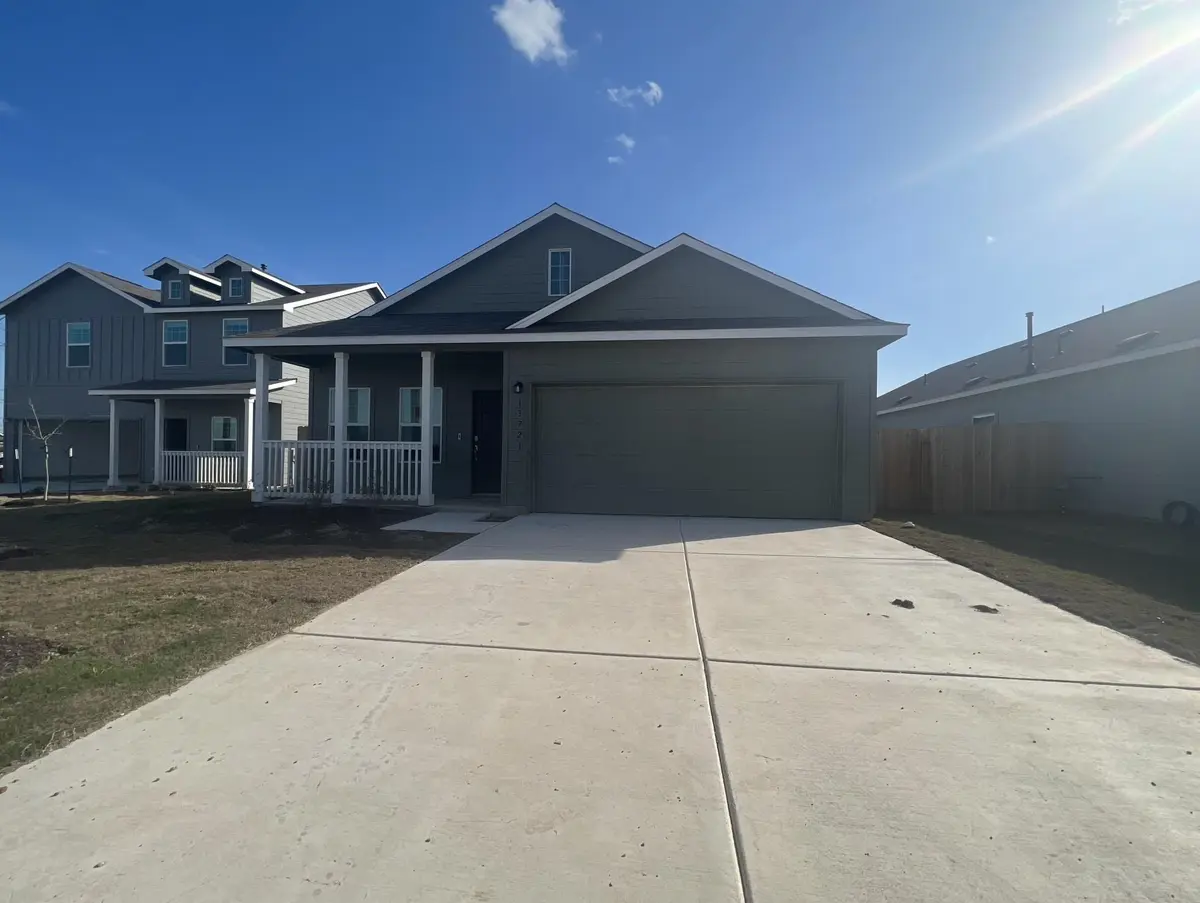
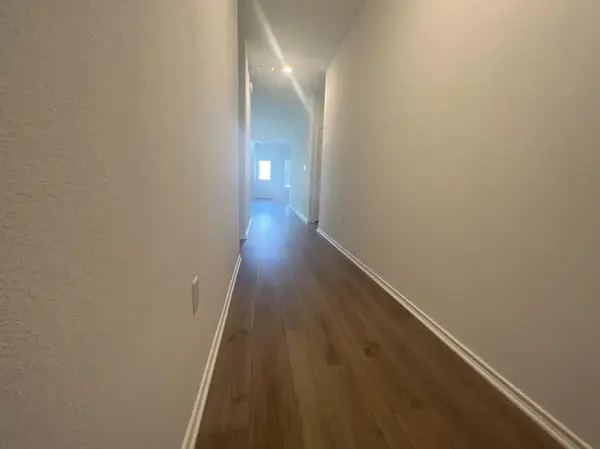
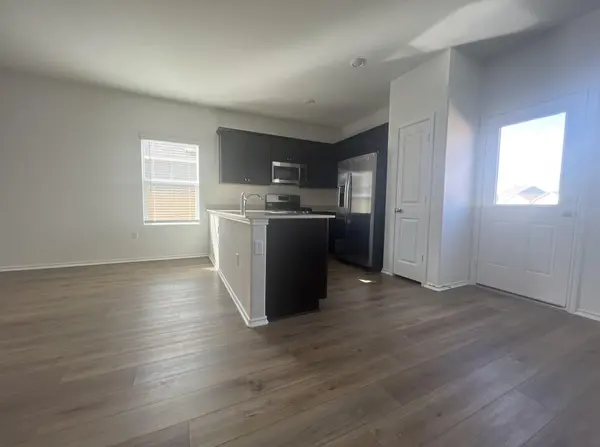
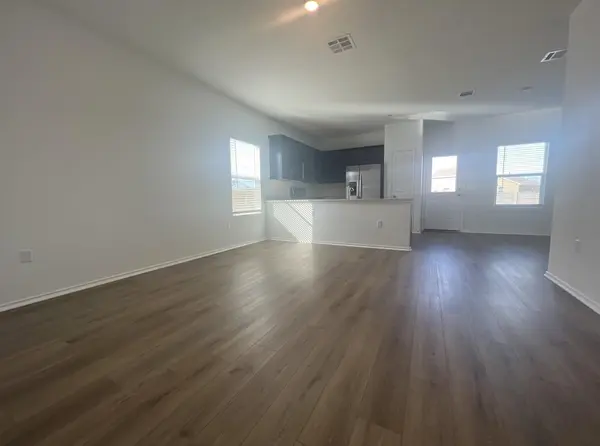
The interior layout features dedicated spaces, including the primary suite with its own private full bathroom, alongside two additional bedrooms and a second full bathroom. This arrangement ensures practicality and ease of movement throughout the single-story floor plan.
Situated on a lot measuring 0.13 acres, the outdoor area offers a manageable yard space. Located in Elgin, this property combines a tranquil neighborhood setting with straightforward access to local conveniences, making it an excellent opportunity for prospective buyers seeking a complete and functional home.
Location
State TX
County Travis
Rooms
Main Level Bedrooms 3
Interior
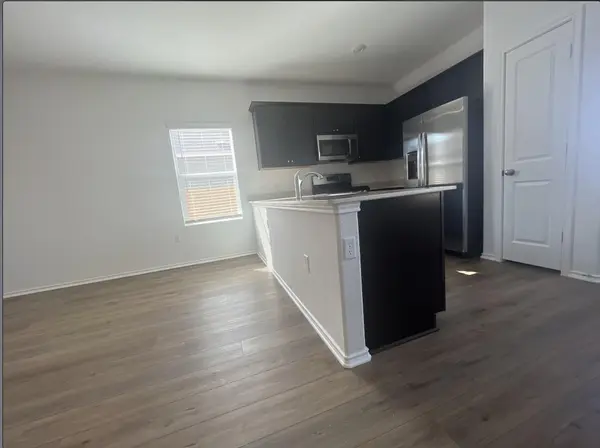
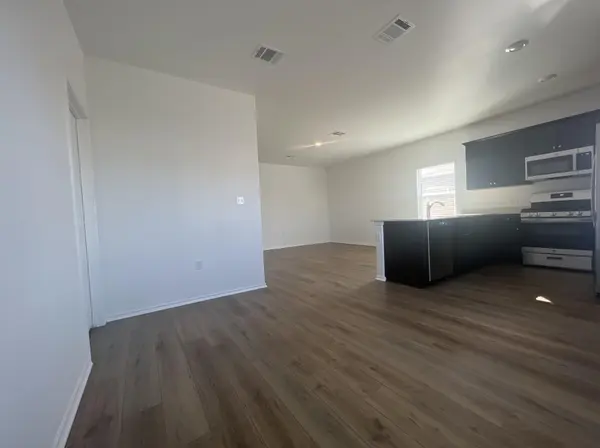
Interior Features Ceiling Fan(s), Granite Counters, Open Floorplan
Heating Central
Cooling Ceiling Fan(s), Central Air
Flooring Carpet, Vinyl
Fireplace No
Appliance Dishwasher, Disposal, Gas Range
Exterior
Exterior Feature Private Yard
Garage Spaces 2.0
Fence Back Yard
Pool None
Community Features Clubhouse, Common Grounds, Playground, Pool
Utilities Available Cable Available, High Speed Internet, Sewer Connected
Waterfront Description None
View None
Roof Type Composition
Porch Patio
Total Parking Spaces 2
Private Pool No
Building
Lot Description None
Faces South
Foundation Slab
Sewer Public Sewer
Water Public
Level or Stories One
Structure Type Wood Siding
New Construction No
Schools
Elementary Schools Neidig
Middle Schools Elgin
High Schools Elgin
School District Elgin Isd
Others
Pets Allowed Cats OK, Dogs OK, Large (< 50lbs), Breed Restrictions
Num of Pet 2
Pets Allowed Cats OK, Dogs OK, Large (< 50lbs), Breed Restrictions
NEARBY SCHOOL & BUSINESS