
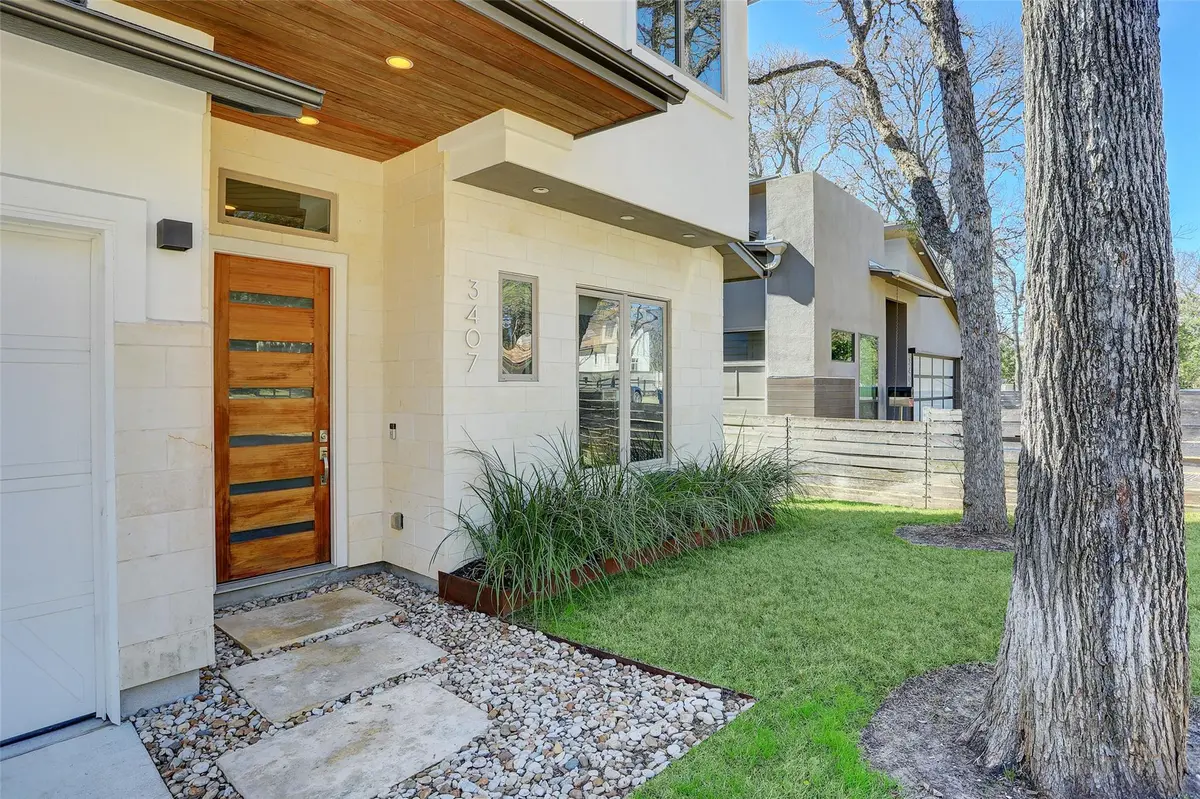
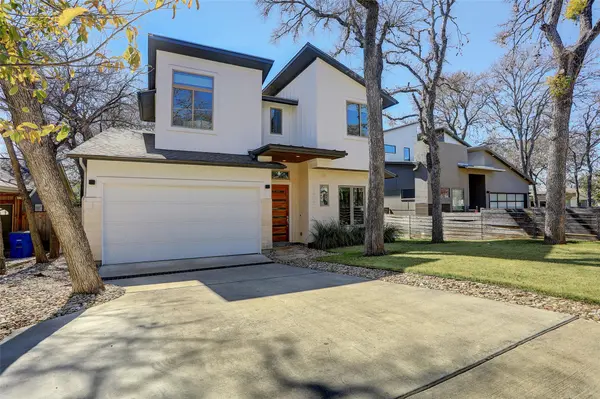
3407 Windsor RD, Austin, TX 78703
REQUEST A TOUR If you would like to see this home without being there in person, select the "Virtual Tour" option and your agent will contact you to discuss available opportunities.
In-PersonVirtual Tour
$ 14,500

3 Beds

3.5 Baths

2,543 SqFt


Save
$ 14,500
Save

3 Beds

3.5 Baths

2,543 SqFt

Key Details

Property Type Single Family Home

Sub Type Single Family Residence

Listing Status Active

Purchase Type For Rent

Square Footage 2,543 sqft

Subdivision Tarry Town 04

MLS Listing ID 6557458

Bedrooms 3

Full Baths 3

Half Baths 1

Year Built 2015

Lot Size 6,420 Sqft

Acres 0.1474

Property Sub-Type Single Family Residence

Source actris

Property Description

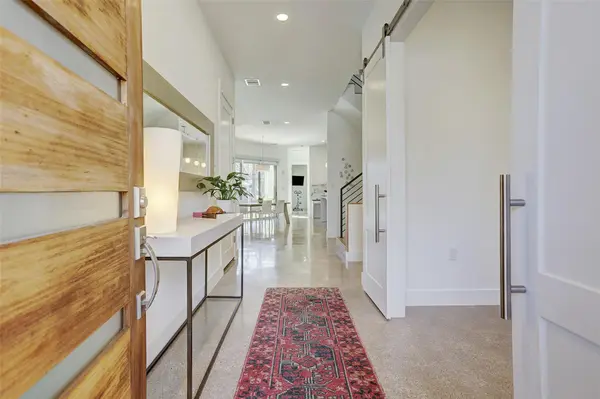
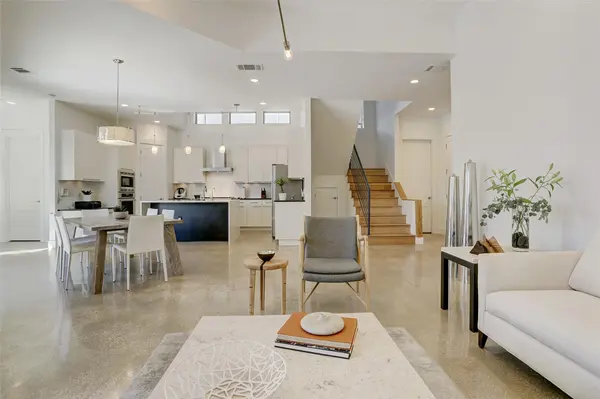
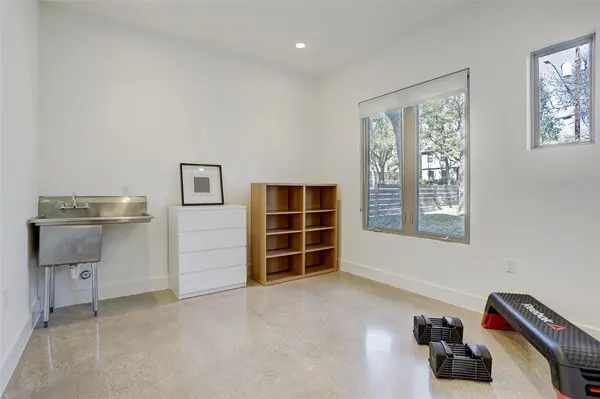
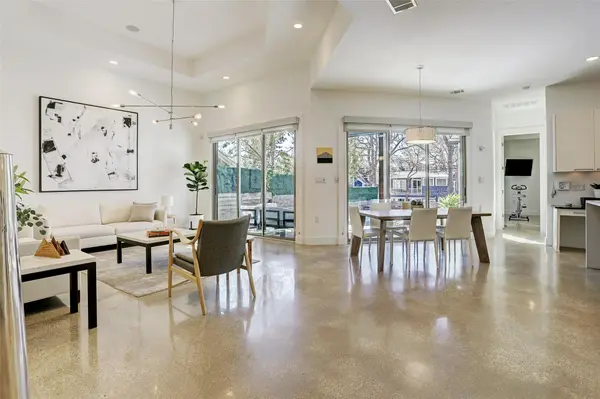
Warm, light-filled interiors and a thoughtful floor plan create an easy place to call home in the heart of Tarrytown. The main living, dining, and kitchen spaces flow naturally together, opening to a covered patio and pool beyond. The primary suite is privately arranged on the main level with views of the pool and a spacious bath with a soaking tub and walk-in shower. Upstairs, two secondary bedrooms each include an ensuite bath, while an open living area with natural wood built-ins provides another space to relax, read, or study. A separate flex space, accessed through the yard, offers additional room for a home office, studio, or creative space. Outside, the covered patio and pool create a natural extension of the home for dining, entertaining, and quiet evenings outdoors. Minutes from Lake Austin, Mozart's, Hula Hut, neighborhood schools, grocery stores, downtown Austin, and MoPac, the home offers the ease of Tarrytown living with plenty of space to enjoy both inside and out.

Location

State TX

County Travis

Rooms

Main Level Bedrooms 1

Interior

Interior Features Bookcases, Breakfast Bar, Ceiling Fan(s), Double Vanity, Kitchen Island, Multiple Living Areas, Primary Bedroom on Main, Walk-In Closet(s)

Cooling Central Air

Flooring Concrete, Tile, Wood

Fireplace No

Appliance Dishwasher, Disposal, Oven, Range, Refrigerator

Exterior

Exterior Feature Exterior Steps, Gutters Full, Private Yard

Garage Spaces 2.0

Pool In Ground, Outdoor Pool

Community Features See Remarks

Utilities Available Electricity Connected, Water Connected

Total Parking Spaces 4

Private Pool Yes

Building

Lot Description Back Yard, Few Trees, Front Yard, Landscaped, Sprinkler - Automatic, Trees-Medium (20 Ft - 40 Ft)

Faces Northeast

Foundation Slab

Sewer Public Sewer

Level or Stories Two

New Construction No

Schools

Elementary Schools Casis

Middle Schools O Henry

High Schools Austin

School District Austin Isd

Others

Pets Allowed Negotiable

Num of Pet 2

Pets Allowed Negotiable

Listed by Moreland Properties

NEARBY SCHOOL & BUSINESS

Cecilia DuPree

+1(512) 300-3781

ceciliajdupree@gmail.com

2626 Cole Ave, Dallas, TX 75204-0800, USA

GET MORE INFORMATION

Name
Phone*
Message