

3 Beds
2 Baths
1,630 SqFt
3 Beds
2 Baths
1,630 SqFt
Key Details
Property Type Single Family Home
Sub Type Single Family Residence
Listing Status Active
Purchase Type For Rent
Square Footage 1,630 sqft
Subdivision Westview Meadows Ph 05
MLS Listing ID 7108356
Style 1st Floor Entry
Bedrooms 3
Full Baths 2
HOA Y/N Yes
Year Built 2008
Lot Size 6,385 Sqft
Acres 0.1466
Property Sub-Type Single Family Residence
Source actris
Property Description
All Hendricks Real Estate residents are enrolled in the Resident Benefits Package (RBP) for $49.95/month which includes liability insurance, HVAC air filter delivery (for applicable properties), move-in concierge service making utility connection and home service setup a breeze during your move-in, on-demand pest control, and much more! More details upon application.
Location
State TX
County Williamson
Rooms
Main Level Bedrooms 3
Interior
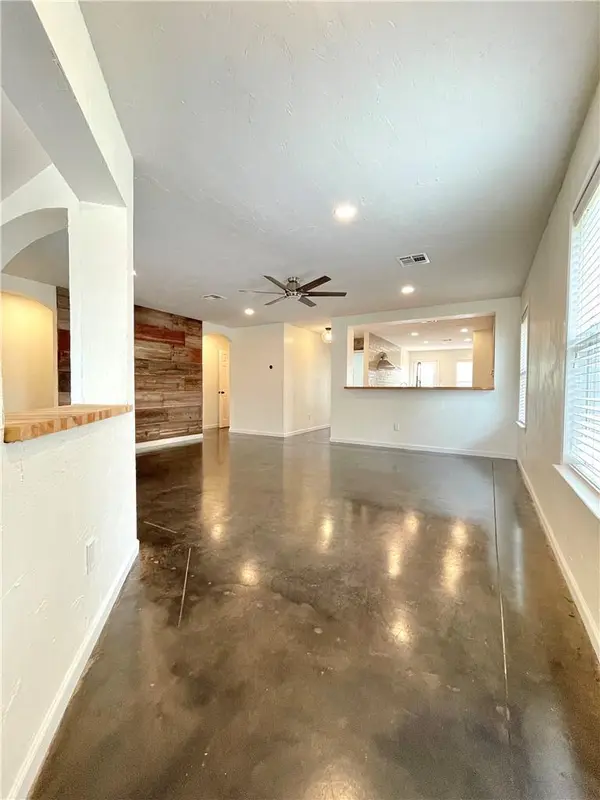
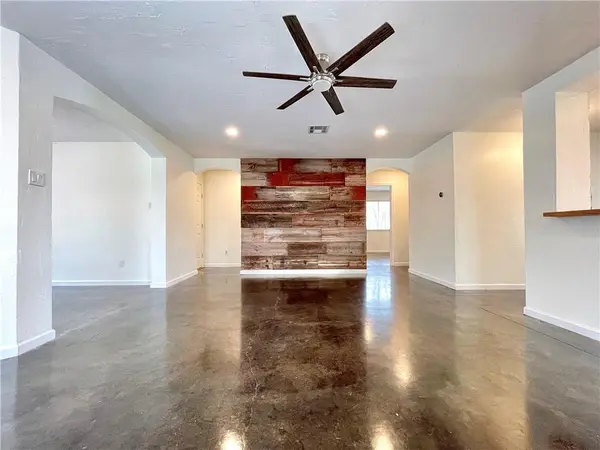
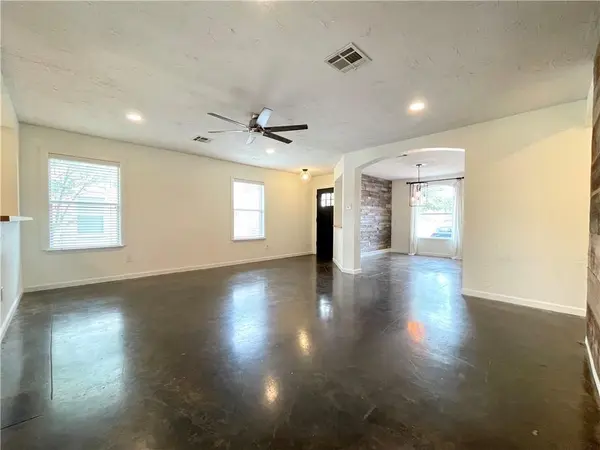
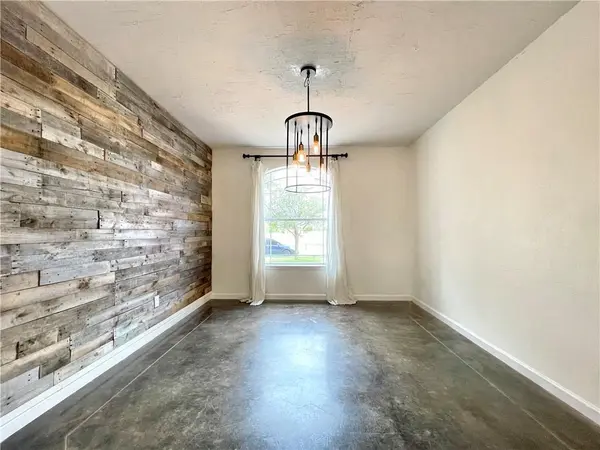
Interior Features Ceiling Fan(s), Chandelier, Quartz Counters, Open Floorplan, Primary Bedroom on Main
Heating Central
Cooling Ceiling Fan(s), Central Air
Flooring Concrete, Tile
Fireplace No
Appliance Cooktop, Dishwasher, Disposal
Exterior
Exterior Feature Private Yard
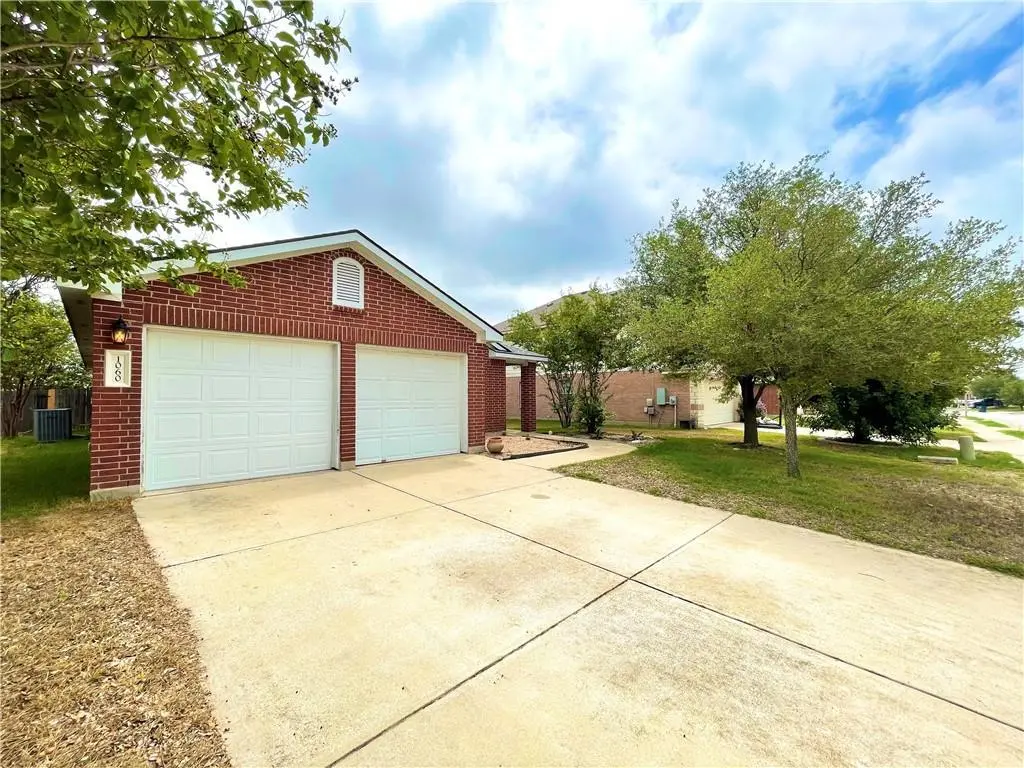
Garage Spaces 1.5
Fence Back Yard, Privacy, Wood
Pool None
Community Features Pool, See Remarks
Utilities Available Electricity Connected, Sewer Connected, Water Connected
Waterfront Description None
View See Remarks
Roof Type Composition,Shingle
Porch See Remarks
Total Parking Spaces 3
Private Pool No
Building
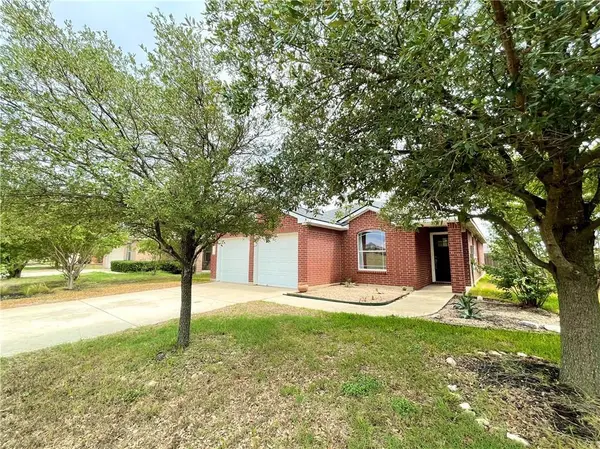
Lot Description Few Trees
Faces West
Foundation Slab
Sewer Public Sewer
Water Public
Level or Stories One
Structure Type Brick
New Construction No
Schools
Elementary Schools Camacho
Middle Schools Leander Middle
High Schools Rouse
School District Leander Isd
Others
Pets Allowed Cats OK, Dogs OK, Medium (< 35 lbs), Breed Restrictions
Num of Pet 4
Pets Allowed Cats OK, Dogs OK, Medium (< 35 lbs), Breed Restrictions
NEARBY SCHOOL & BUSINESS