


3 Beds
2 Baths
1,623 SqFt
3 Beds
2 Baths
1,623 SqFt
Key Details
Property Type Single Family Home
Sub Type Single Family Residence
Listing Status Active
Purchase Type For Sale
Square Footage 1,623 sqft
Price per Sqft $378
Subdivision Pedernales Bend
MLS Listing ID 7920571
Bedrooms 3
Full Baths 2
HOA Fees $250/ann
HOA Y/N Yes
Year Built 2023
Annual Tax Amount $6,632
Tax Year 2026
Lot Size 6.103 Acres
Acres 6.103
Property Sub-Type Single Family Residence
Source actris
Property Description
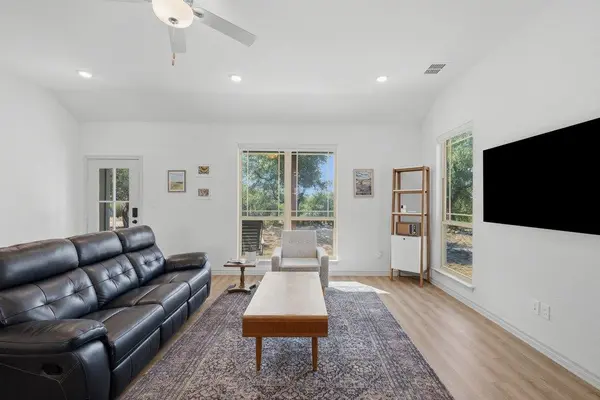
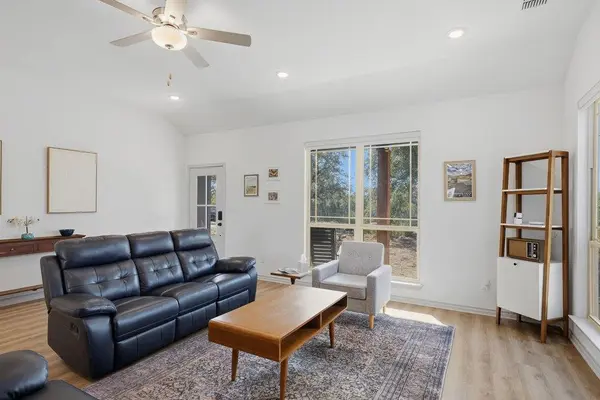
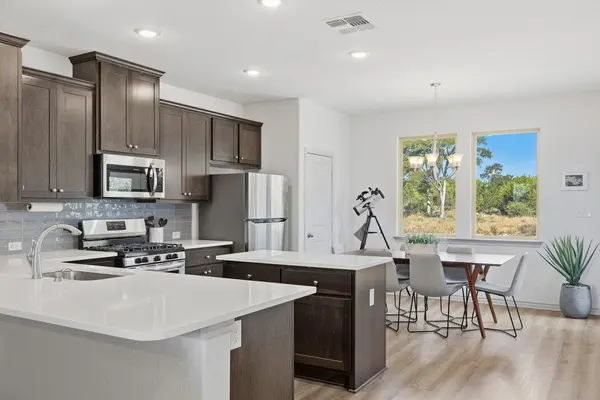
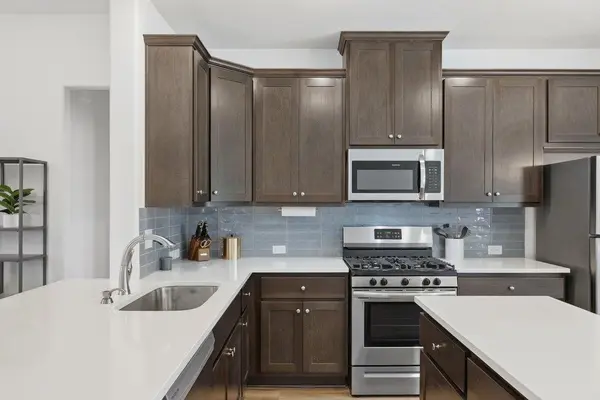
Inside, the spacious family room opens to the kitchen and dining area, creating a comfortable layout for everyday living and entertaining. The kitchen features an island, eating bar, walk-in pantry, and ample workspace. Electric sun shades in every room provide added comfort and privacy. The primary suite offers a spacious walk-in closet and outdoor shower with privacy wall. Two additional bedrooms, a full bath, and utility room are located on the opposite side of the home.
Country living is made easy with a private water well connected to a 2,000-gallon storage tank, a 250-gallon propane tank, and a $25,000 road improvement completed approximately two years ago, providing a reliable, all-weather access.
Enjoy private community access to the Pedernales River, perfect for fishing, swimming, or relaxing along the water.
Conveniently located approximately 8 minutes from downtown Johnson City, 25 minutes from Dripping Springs, and about an hour from Austin and San Antonio, this property offers the best of Hill Country privacy and accessibility.
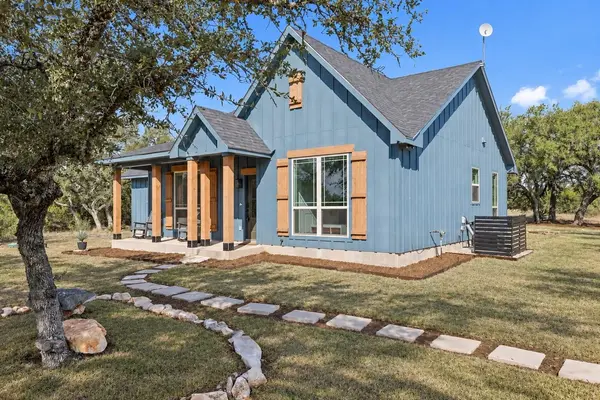
A rare opportunity to own acreage with a nearly new home, modern conveniences, and river access in the heart of the Texas Hill Country.
Location
County Blanco
Rooms
Main Level Bedrooms 3
Interior
Interior Features Two Primary Baths, Ceiling Fan(s), Quartz Counters, Kitchen Island, No Interior Steps, Open Floorplan, Pantry, Walk-In Closet(s)
Heating Central, Electric
Cooling Ceiling Fan(s), Central Air, Electric
Flooring Carpet, Tile, Vinyl
Fireplaces Type Fire Pit, Outside
Fireplace No
Appliance Dishwasher, Disposal, Gas Cooktop, Microwave, Oven, Refrigerator, Stainless Steel Appliance(s), Washer/Dryer
Exterior
Exterior Feature Outdoor Grill, Private Entrance
Fence Partial
Pool None
Community Features Common Grounds
Utilities Available Above Ground, Electricity Connected, High Speed Internet, Propane, Sewer Connected, Water Connected
Waterfront Description None
View Trees/Woods
Roof Type Shingle
Porch Front Porch, Patio, Porch, Rear Porch
Total Parking Spaces 4
Private Pool No
Building
Lot Description Private, Trees-Heavy, Trees-Medium (20 Ft - 40 Ft), Xeriscape
Faces Southeast
Foundation Slab
Sewer Private Sewer, Septic Tank
Water Private, Well
Level or Stories One
Structure Type Board & Batten Siding
New Construction No
Schools
Elementary Schools Lyndon B Johnson
Middle Schools Lyndon B Johnson
High Schools Lyndon B Johnson (Johnson City Isd)
School District Johnson City Isd
Others
HOA Fee Include Maintenance Grounds
Special Listing Condition Standard