



4 Beds
3 Baths
1,678 SqFt
4 Beds
3 Baths
1,678 SqFt
Key Details
Property Type Single Family Home
Sub Type Single Family Residence
Listing Status Active
Purchase Type For Rent
Square Footage 1,678 sqft
Subdivision Buttercup Creek Sec 02 Village 01
MLS Listing ID 8140031
Bedrooms 4
Full Baths 3
HOA Y/N Yes
Year Built 1984
Lot Size 7,405 Sqft
Acres 0.17
Property Sub-Type Single Family Residence
Source actris
Property Description
The large backyard sits on a lot of over 7,400 square feet, with plenty of space for pets (they're welcome) and weekend gatherings. Four neighborhood parks are within walking distance: Janet Bartles, Nelson Ranch, Cluck Creek, and Buttercup Creek. HEB, Costco, and Starbucks are close by, and quick access to 183A puts Austin within easy reach.
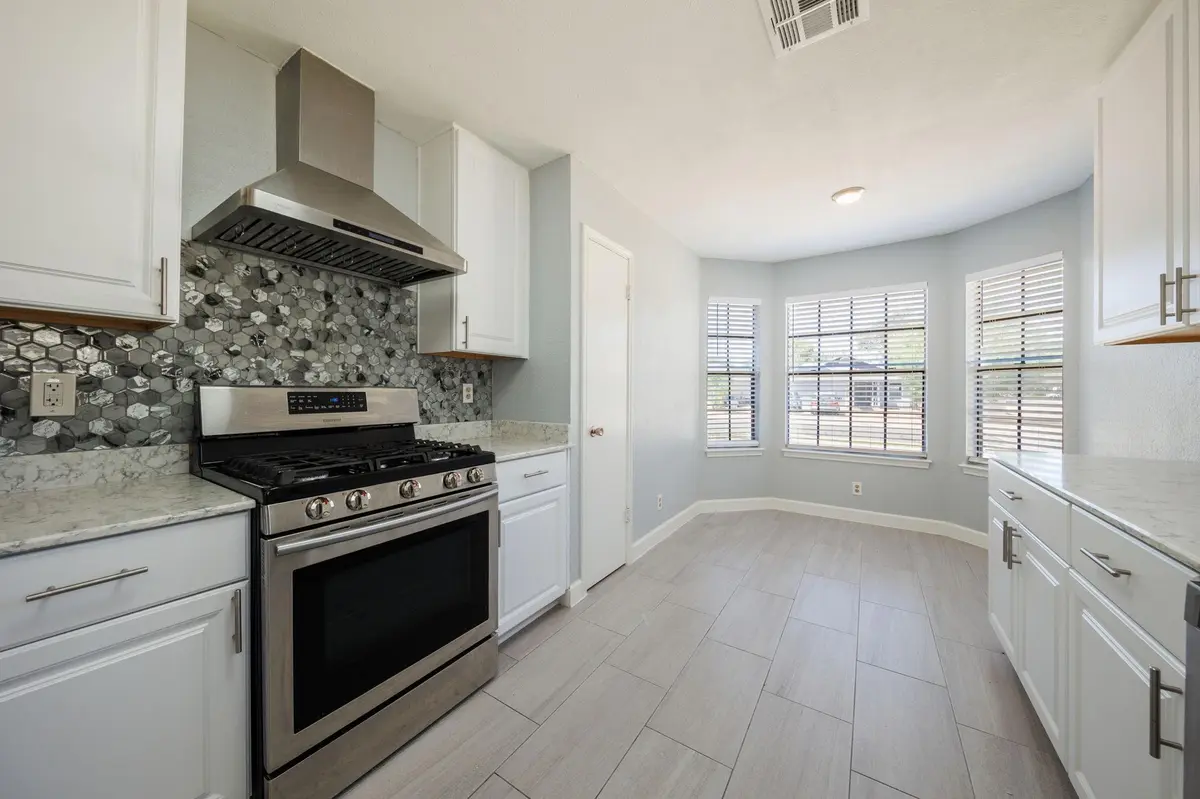
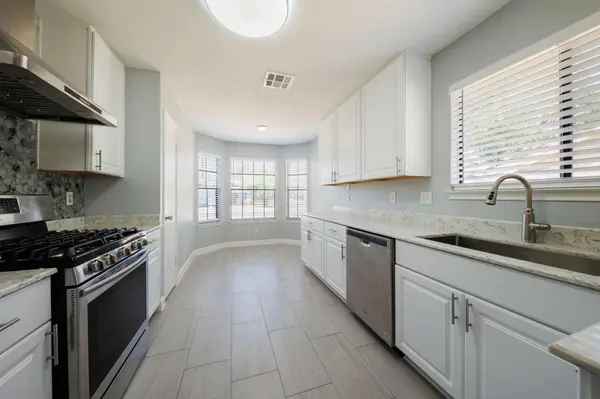
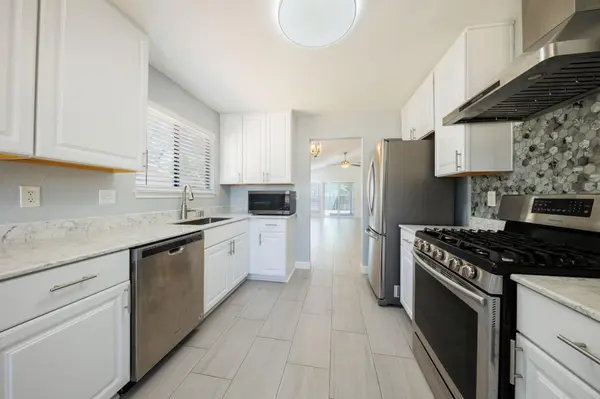
All stainless steel appliances are included. Central air, garage parking, and Leander ISD schools round out this move-in-ready home. Schedule a showing and apply today!
Location
State TX
County Williamson
Rooms
Main Level Bedrooms 4
Interior
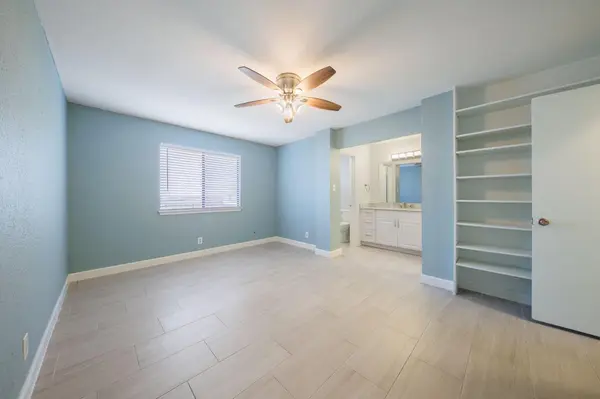
Interior Features Built-in Features, Ceiling-High, Ceiling-Vaulted, Chandelier, Quartz Counters, Multiple Living Areas, No Interior Steps, Pantry, Walk-In Closet(s)
Heating Central
Cooling Ceiling Fan(s), Central Air
Flooring Tile
Fireplaces Number 1
Fireplaces Type Family Room
Fireplace No
Appliance Dishwasher, Disposal, Dryer, Gas Range, Free-Standing Refrigerator, Vented Exhaust Fan, Washer
Exterior
Exterior Feature Gutters Full, Lighting, Private Yard
Garage Spaces 2.0
Fence Privacy, Wood
Pool None
Community Features None
Utilities Available Electricity Available, Water Available
Waterfront Description None
View None
Roof Type Composition
Porch Deck, Wrap Around
Total Parking Spaces 4
Private Pool No
Building
Lot Description Back Yard, Front Yard, Trees-Medium (20 Ft - 40 Ft), Trees-Moderate, Trees-Small (Under 20 Ft)
Faces Northwest
Foundation Slab
Sewer Public Sewer
Water Public
Level or Stories One
Structure Type Masonry – Partial
New Construction No
Schools
Elementary Schools Ada Mae Faubion
Middle Schools Artie L Henry
High Schools Vista Ridge
School District Leander Isd
Others
Pets Allowed Cats OK, Dogs OK, Small (< 20 lbs), Medium (< 35 lbs), Number Limit, Size Limit
Num of Pet 2
Pets Allowed Cats OK, Dogs OK, Small (< 20 lbs), Medium (< 35 lbs), Number Limit, Size Limit
Virtual Tour https://square-foot-photography.aryeo.com/sites/dnoklvw/unbranded
NEARBY SCHOOL & BUSINESS