

4 Beds
3 Baths
2,134 SqFt
4 Beds
3 Baths
2,134 SqFt
Key Details
Property Type Single Family Home
Sub Type Single Family Residence
Listing Status Active
Purchase Type For Sale
Square Footage 2,134 sqft
Price per Sqft $215
Subdivision Byrd
MLS Listing ID 1120743
Bedrooms 4
Full Baths 3
HOA Y/N No
Year Built 2026
Annual Tax Amount $7,968
Tax Year 2026
Lot Size 5,924 Sqft
Acres 0.136
Property Sub-Type Single Family Residence
Source actris
Property Description
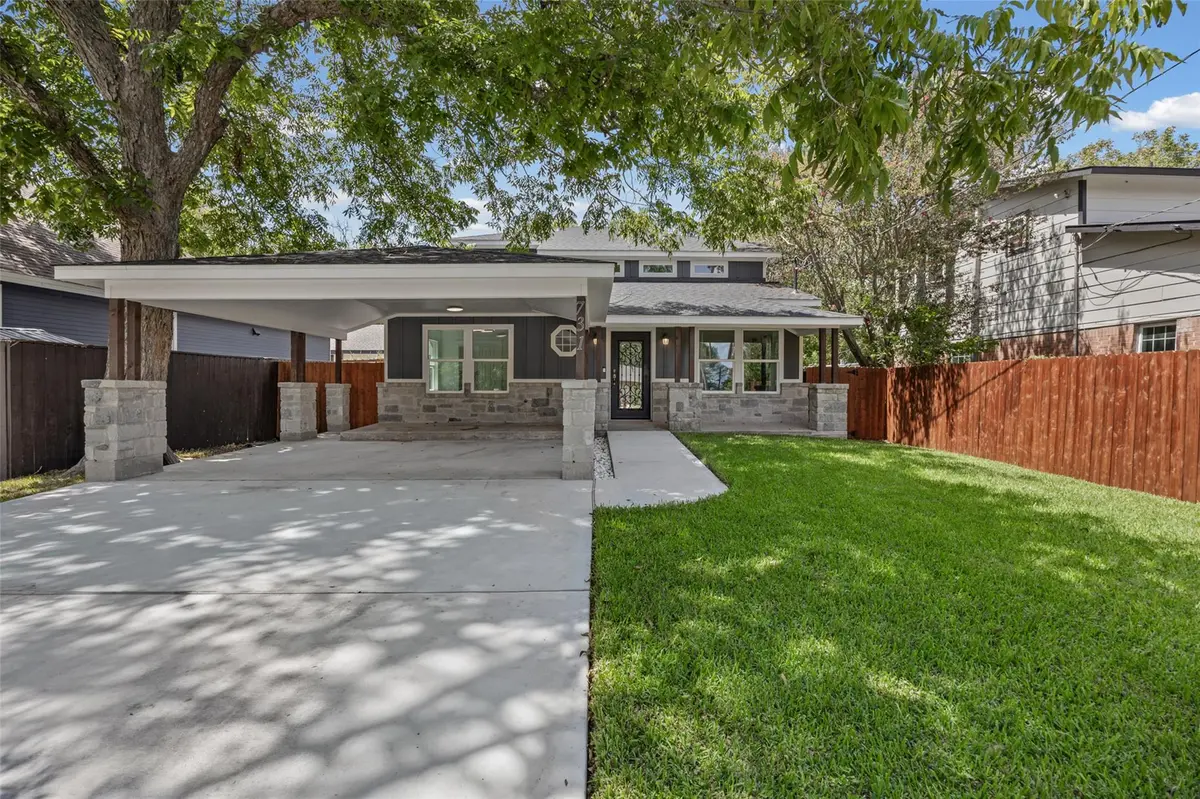
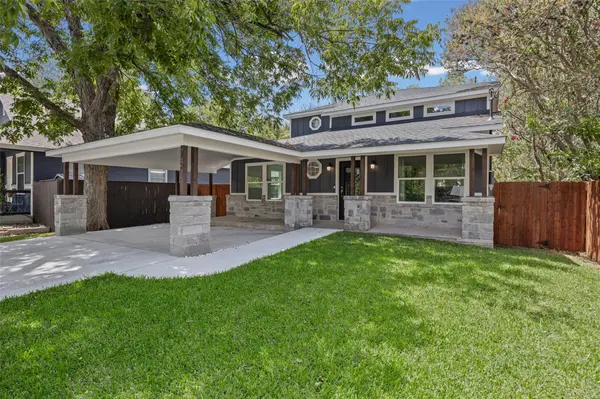
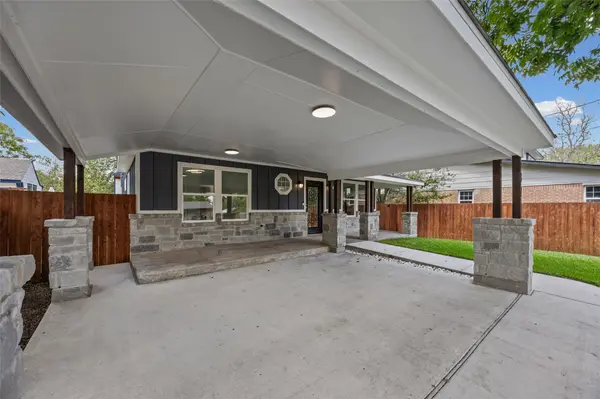
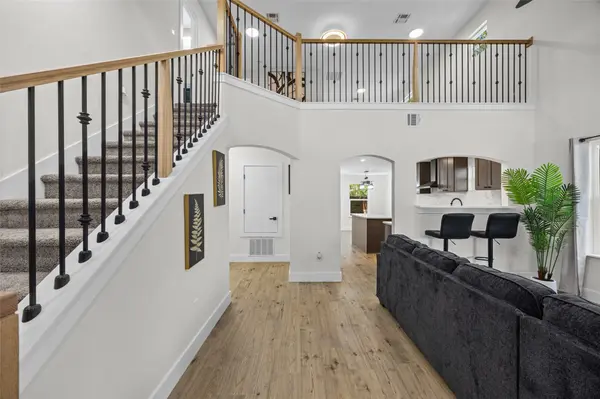
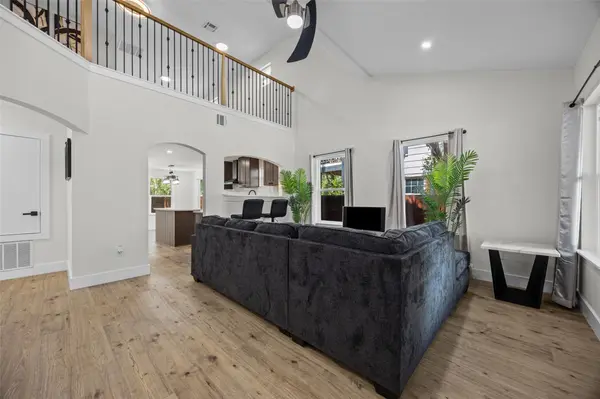
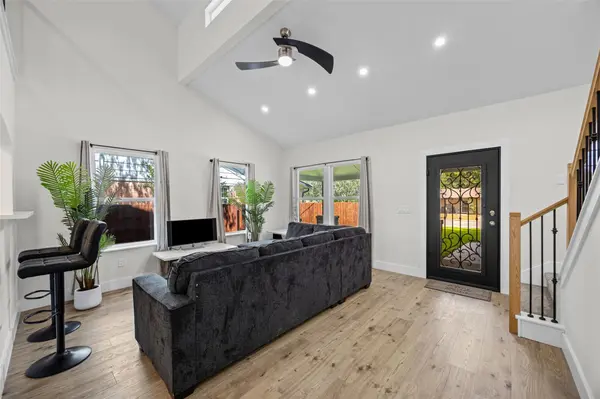
Welcome to this beautiful newly constructed two-story home offering 4 bedrooms, 3 full bathrooms, and 2,133 sq. ft. of thoughtfully designed living space on a 5,925 sq. ft. lot. Featuring modern finishes, an open-concept layout, and a versatile upstairs loft, this home offers the perfect blend of style, comfort, and functionality. The inviting interior features a spacious living area that flows seamlessly into the dining area and a stylish kitchen showcasing elegant quartz countertops. The flexible floor plan provides plenty of room for entertaining, family gatherings, and everyday living. Upstairs, the loft offers additional space for a game room, media area, home office, or relaxing retreat. Step outside to enjoy a nice deck overlooking the fenced backyard, providing a wonderful space for outdoor entertaining, relaxing, or enjoying your morning coffee. A convenient storage shed offers additional space for tools, outdoor equipment, and storage needs.
Enjoy the convenience of being just approximately 0.8 miles from historic downtown Lockhart, with easy access to H-E-B, the city's famous barbecue restaurants, local shopping and dining. Conveniently located near US Highway 183 and SH 130 Toll, with access to Austin-Bergstrom International Airport, Tesla's Giga factory, and downtown Austin.
Experience the comfort of brand-new construction while enjoying the charm and character of Lockhart, Texas. Don't miss the opportunity to make this beautiful home yours!
4 Bedrooms | 3 Full Bathrooms | 2,133 Sq. Ft. | 5,925 Sq. Ft. Lot | Two-Story Home | Upstairs Loft | Quartz Countertops | Dining Area | Deck | Fenced Backyard | Storage Shed | New Construction
Location
State TX
County Caldwell
Rooms
Main Level Bedrooms 2
Interior
Interior Features Ceiling Fan(s), Quartz Counters, Kitchen Island, Primary Bedroom on Main, Recessed Lighting, Walk-In Closet(s)
Heating Central
Cooling Ceiling Fan(s), Central Air, Exhaust Fan
Flooring Carpet, Tile, Vinyl
Fireplace No
Appliance Dishwasher, Disposal, Electric Range, Exhaust Fan, Microwave, RNGHD, Refrigerator, Stainless Steel Appliance(s), Vented Exhaust Fan
Exterior
Exterior Feature None
Fence Fenced, Wood
Pool None
Community Features None
Utilities Available Above Ground, Cable Available, Electricity Connected, Sewer Connected, Water Connected
Waterfront Description None
View Neighborhood
Roof Type Shingle
Porch Deck
Total Parking Spaces 2
Private Pool No
Building
Lot Description Back Yard, City Lot, Front Yard, Interior Lot, Landscaped, Trees-Medium (20 Ft - 40 Ft)
Faces East
Foundation Slab
Sewer Public Sewer
Water Public
Level or Stories Two
Structure Type Concrete,Frame,HardiPlank Type,Blown-In Insulation
New Construction Yes
Schools
Elementary Schools Navarro (Lockhart Isd)
Middle Schools Lockhart
High Schools Lockhart
School District Lockhart Isd
Others
Special Listing Condition Standard
NEARBY SCHOOL & BUSINESS