




3 Beds
2.5 Baths
1,324 SqFt
3 Beds
2.5 Baths
1,324 SqFt
Key Details
Property Type Single Family Home
Sub Type Single Family Residence
Listing Status Active
Purchase Type For Rent
Square Footage 1,324 sqft
Subdivision Highland Park
MLS Listing ID 9371292
Style 1st Floor Entry
Bedrooms 3
Full Baths 2
Half Baths 1
HOA Y/N Yes
Year Built 2018
Lot Dimensions 35x125
Property Sub-Type Single Family Residence
Source actris
Property Description
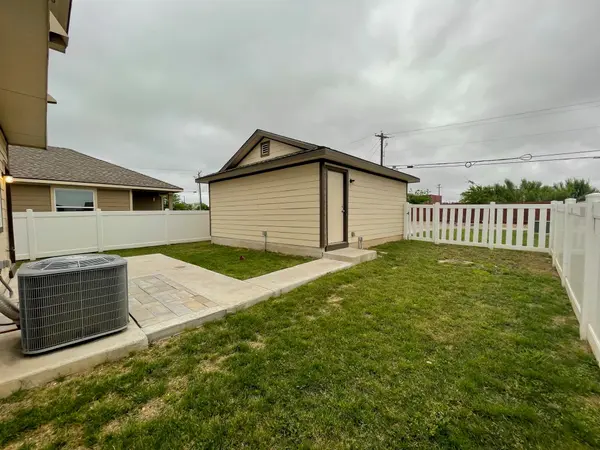
Step outside to a charming backyard perfect for morning coffee or evening unwinding, plus a spacious double-car detached garage for cars, storage, or your next project.
Tucked in the active Highland Park community, you're within easy reach of mixed-use shopping and dining less than a mile away, and highly rated public schools just around the corner.
Location
State TX
County Travis
Interior
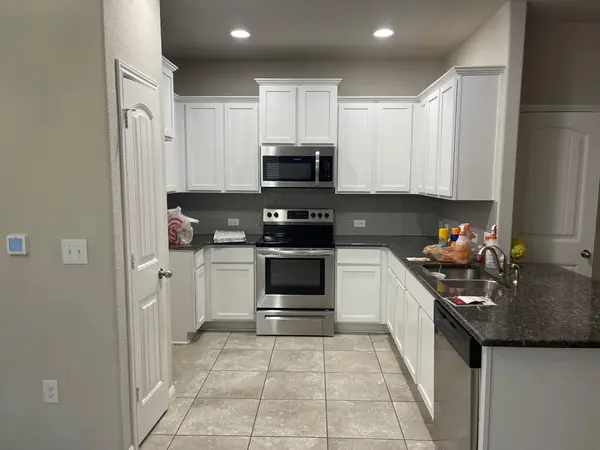
Interior Features Ceiling-High, Interior Steps, Multiple Living Areas, Pantry, Recessed Lighting
Heating Central
Cooling Central Air
Flooring Carpet, Tile
Fireplaces Type None
Fireplace No
Appliance Dishwasher, Microwave, Free-Standing Range
Exterior
Exterior Feature None
Garage Spaces 2.0
Fence Fenced, Vinyl
Pool None
Community Features Curbs, Park, Playground, Pool, Sidewalks
Utilities Available Electricity Available
Waterfront Description None
View None
Roof Type Composition
Porch None
Total Parking Spaces 2
Private Pool No
Building
Lot Description Interior Lot, Sprinklers In Rear, Sprinklers In Front, Sprinklers On Side, Trees-Small (Under 20 Ft)
Faces North
Foundation Slab
Sewer Public Sewer
Water Public
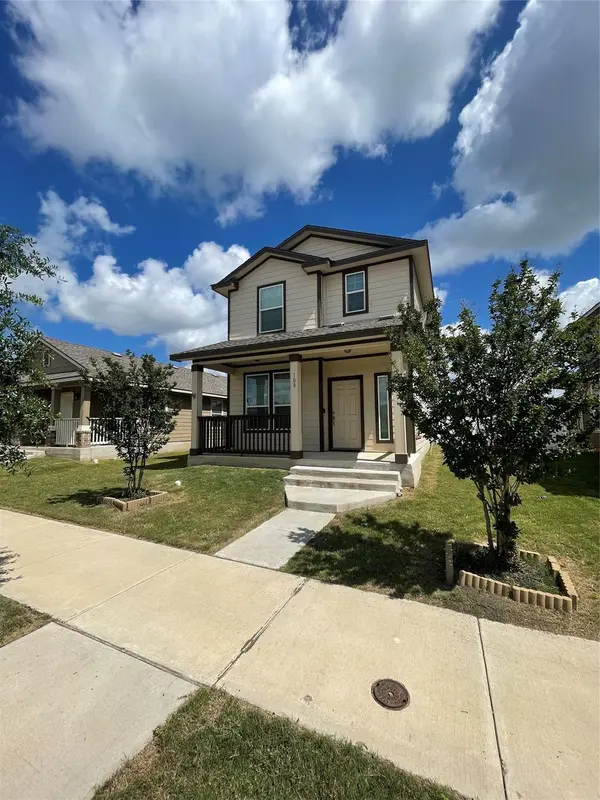
Level or Stories Two
Structure Type Frame,Masonry – Partial,Stone
New Construction No
Schools
Elementary Schools Highland Park (Pflugerville Isd)
Middle Schools Park Crest
High Schools Hendrickson
School District Pflugerville Isd
Others
Pets Allowed Dogs OK, Small (< 20 lbs)
Num of Pet 2
Pets Allowed Dogs OK, Small (< 20 lbs)
NEARBY SCHOOL & BUSINESS