


4 Beds
3 Baths
3,138 SqFt
4 Beds
3 Baths
3,138 SqFt
Key Details
Property Type Single Family Home
Sub Type Single Family Residence
Listing Status Active
Purchase Type For Sale
Square Footage 3,138 sqft
Price per Sqft $205
Subdivision Tessera On Lake Travis Ph 1A
MLS Listing ID 9036481
Bedrooms 4
Full Baths 3
HOA Fees $95/mo
HOA Y/N Yes
Year Built 2019
Annual Tax Amount $8,880
Tax Year 2026
Lot Size 8,293 Sqft
Acres 0.1904
Property Sub-Type Single Family Residence
Source actris
Property Description
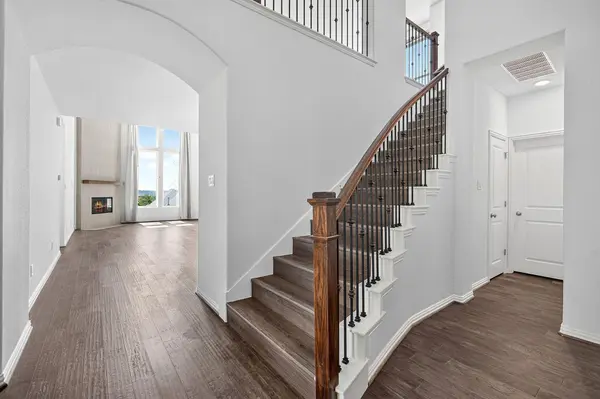
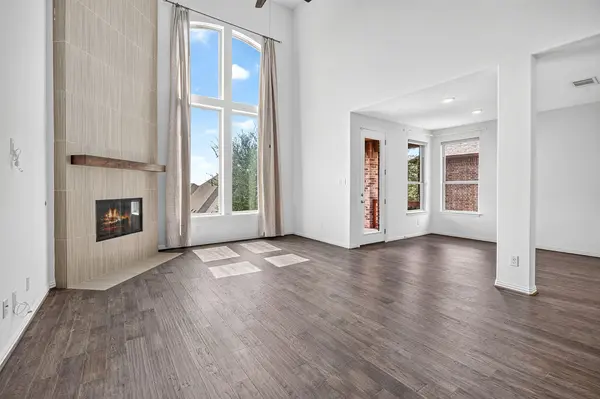
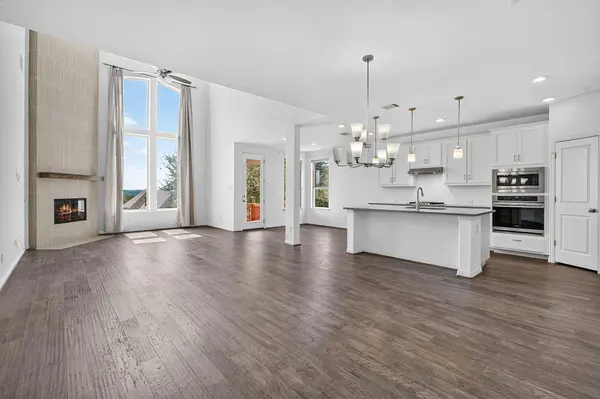
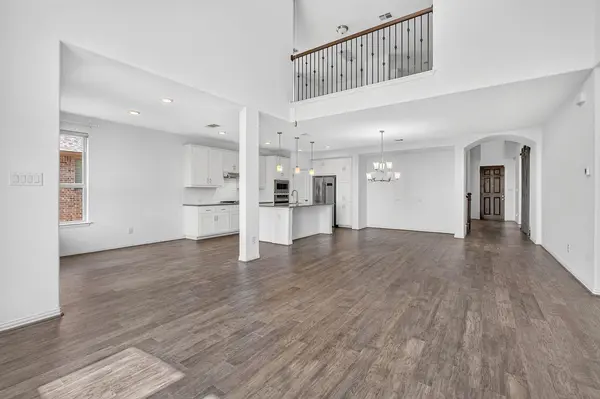
Step inside to soaring ceilings in the living room and a bright, open-concept layout designed for both everyday living and entertaining. The spacious kitchen opens seamlessly to the main living area and features modern appliances, generous workspace, and plenty of room to gather.
The thoughtfully designed floor plan includes the primary suite and a secondary bedroom on the main level—ideal for guests or multigenerational living—along with a private home office accented by sliding barn doors. Upstairs, two additional bedrooms and a large media room provide flexible space for movie nights, kids, guests, or a second living area.
Freshly painted throughout, the home features no carpet, with newly installed laminate wood flooring along the staircase and throughout the entire second floor. Additional features include on-demand hot water and an expansive backyard with beautiful Hill Country views and plenty of room to create your own outdoor retreat.
Located just moments from the community pool, boat launch, Lake Travis, and neighborhood amenities, this home makes it easy to enjoy the best of the lake lifestyle. Brookshire Brothers and the nearby shopping center add everyday convenience just minutes from home.
Spacious, updated, and ideally positioned for enjoying Lake Travis living, this home offers the perfect combination of comfort, convenience, and lifestyle.
Location
State TX
County Travis
Rooms
Main Level Bedrooms 2
Interior
Interior Features Built-in Features, Ceiling Fan(s), Ceiling-High, Quartz Counters, Double Vanity, Eat-in Kitchen, High Speed Internet, Interior Steps, Kitchen Island, Multiple Dining Areas, Pantry, Primary Bedroom on Main, Recessed Lighting, Smart Thermostat, Soaking Tub, Storage, Study/Home Office, Walk-In Closet(s), Wired for Data
Heating Central, Propane
Cooling Ceiling Fan(s), Central Air, Electric, ENERGY STAR Qualified Equipment, Zoned
Flooring Laminate, Tile, Wood
Fireplaces Number 1
Fireplaces Type Gas
Fireplace No
Appliance Built-In Electric Range, Dishwasher, Disposal, ENERGY STAR Qualified Appliances, ENERGY STAR Qualified Dishwasher, Microwave, Propane Cooktop
Exterior
Exterior Feature Boat Dock - Shared, Boat Ramp, Gutters Full, Lighting, See Remarks
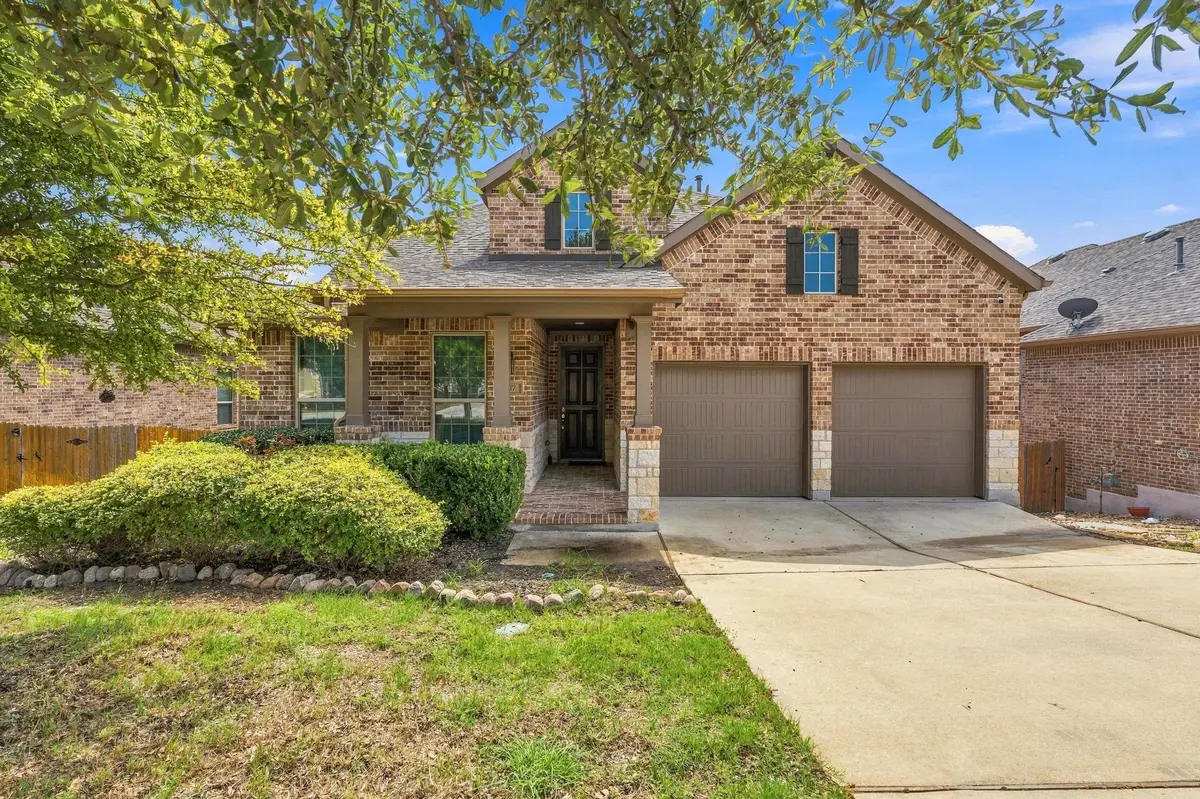
Garage Spaces 2.0
Fence Back Yard, Fenced, Privacy, Wood
Pool None
Community Features BBQ Pit/Grill, Cluster Mailbox, Common Grounds, Curbs, Fishing, High Speed Internet, Lake, Park, Picnic Area, Playground, Pool, Sidewalks, Street Lights, Underground Utilities, Trail(s), See Remarks
Utilities Available Electricity Connected, High Speed Internet, Propane, Sewer Connected, Underground Utilities, Water Connected
Waterfront Description Lake Privileges
View Hill Country, Park/Greenbelt, Trees/Woods
Roof Type Composition,Shingle
Porch Covered, Rear Porch
Total Parking Spaces 2
Private Pool No
Building
Lot Description Greenbelt, Back Yard, Curbs, Front Yard, Landscaped, Native Plants, Public Maintained Road, Sprinkler - Automatic, Sprinkler - Rain Sensor, Trees-Medium (20 Ft - 40 Ft), Views
Faces North
Foundation Slab
Sewer Public Sewer
Water Public
Level or Stories Two
Structure Type Brick
New Construction No
Schools
Elementary Schools Lago Vista
Middle Schools Lago Vista
High Schools Lago Vista
School District Lago Vista Isd
Others
HOA Fee Include Common Area Maintenance
Special Listing Condition Standard
Virtual Tour https://fotofoxatx.aryeo.com/sites/7817-turnback-ledge-trail-meadowlakes-tx-78645-29085966/branded
NEARBY SCHOOL & BUSINESS