
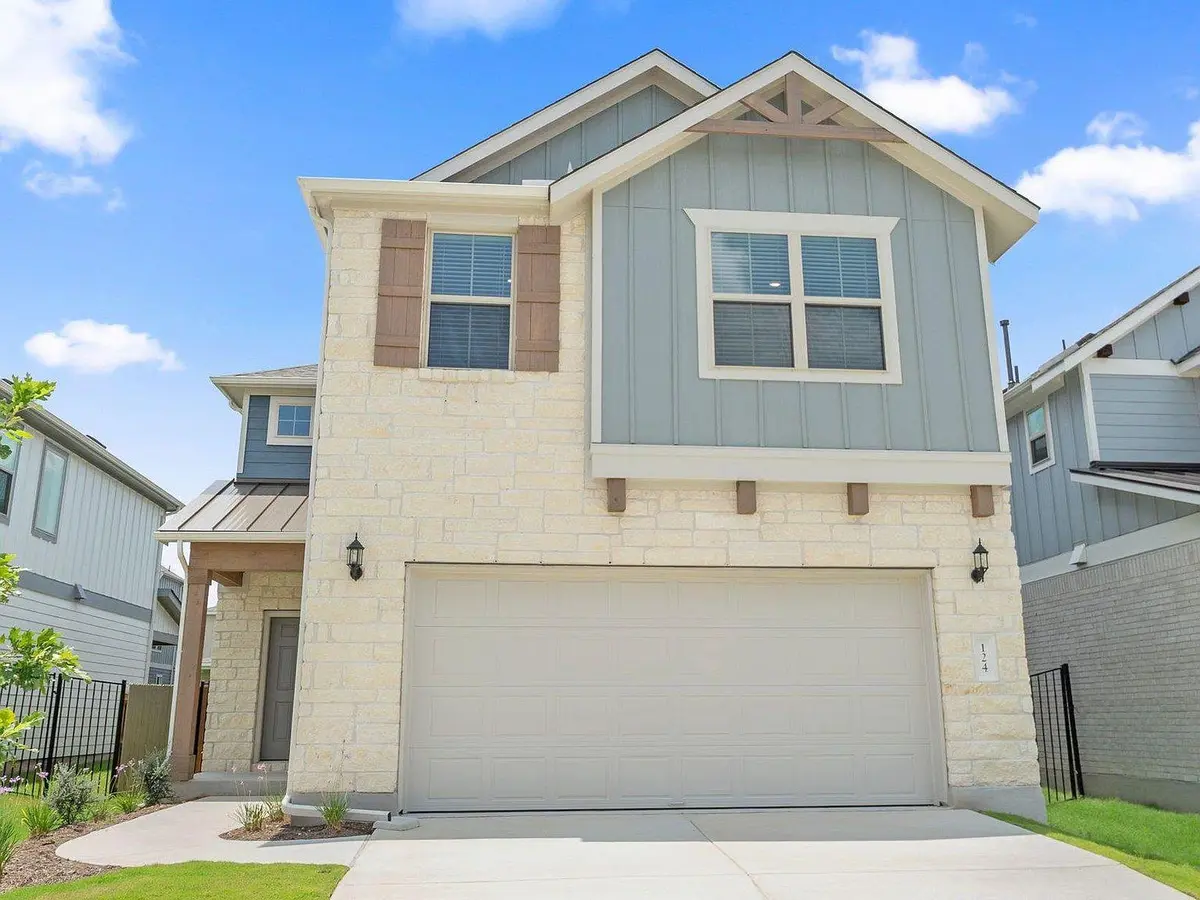
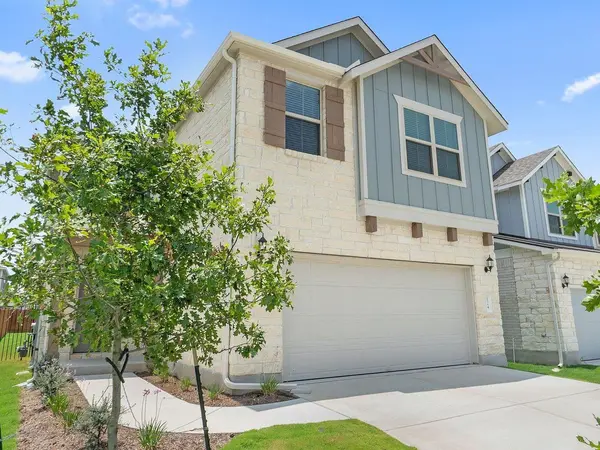


4 Beds
3 Baths
2,405 SqFt
4 Beds
3 Baths
2,405 SqFt
Key Details
Property Type Single Family Home
Sub Type Single Family Residence
Listing Status Active
Purchase Type For Rent
Square Footage 2,405 sqft
Subdivision Santa Rita Ranch Ph 5 Sec 4B F
MLS Listing ID 6644694
Bedrooms 4
Full Baths 3
Year Built 2026
Lot Size 6,316 Sqft
Acres 0.145
Lot Dimensions 40 x 140
Property Sub-Type Single Family Residence
Source actris
Property Description
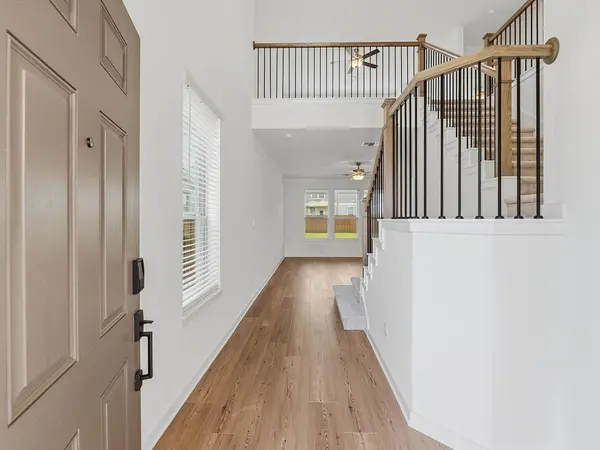
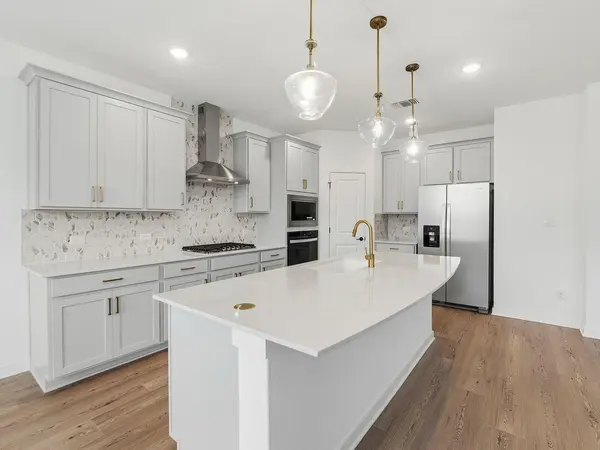
Inside, a welcoming foyer with soaring ceilings and wood flooring leads to a spacious floor plan. The kitchen features a large island with breakfast bar, stone countertops, pantry, recessed lighting, Whole house water softener, water purifier, and stainless-steel appliances including a cooktop, oven microwave, dishwasher, and refrigerator.
The primary suite includes a spacious bath with dual vanity, stone countertops, tile flooring, and walk-in closets. Secondary bedrooms feature carpet and blinds, with select rooms offering high ceilings.
A convenient laundry area includes a washer and dryer. Upstairs, a versatile loft with carpeted flooring and custom iron railings provides additional living, entertainment, or workspace.
Enjoy the private fenced backyard with a covered concrete patio, perfect for relaxing or entertaining.
Santa Rita Ranch offers resort-style amenities including pools, splash parks, waterslides, pickleball, trails, parks, dog park, fitness center, playgrounds, food truck nights, and year-round community events.
Application Criteria: Great credit score and no prior evictions. Background, credit, rental history, and employment verification required for all applicants 18+. Minimum 12 months verifiable rental history with consistent on-time payments, no outstanding landlord balances, prior evictions, material lease violations, or early lease terminations without proper notice. All information subject to independent verification. Final approval at landlord's discretion.
Location
State TX
County Williamson
Rooms
Main Level Bedrooms 1
Interior
Interior Features Ceiling Fan(s), Ceiling-High, Tray Ceiling(s), Quartz Counters, Crown Molding, Interior Steps, Kitchen Island, Open Floorplan, Pantry, Recessed Lighting, Walk-In Closet(s), Wired for Data
Cooling Central Air
Flooring Carpet, Vinyl
Fireplace No
Appliance Built-In Oven(s), Built-In Range, Cooktop, Dishwasher, Disposal, Dryer, ENERGY STAR Qualified Appliances, Gas Range, Microwave, Oven, Refrigerator, Stainless Steel Appliance(s), Washer, Washer/Dryer, Water Heater, Water Purifier, Water Softener
Exterior
Exterior Feature Gutters Full
Garage Spaces 2.0
Fence Back Yard, Fenced, Privacy, Wood
Pool None
Community Features BBQ Pit/Grill, Cluster Mailbox, Common Grounds, Fitness Center, Park, Picnic Area, Playground, Pool, Trail(s)
Utilities Available Electricity Available, Sewer Available, Water Available
Waterfront Description None
View None
Porch Covered, Patio
Total Parking Spaces 2
Private Pool No
Building
Lot Description Sprinklers In Rear, Sprinklers In Front, Sprinklers On Side
Faces Northeast
Sewer MUD
Structure Type HardiPlank Type,Masonry – Partial
New Construction No
Schools
Elementary Schools Tierra Rosa
Middle Schools Santa Rita Middle
High Schools Legacy Ranch
School District Liberty Hill Isd
Others
Pets Allowed Cats OK, Dogs OK, Medium (< 35 lbs)
Num of Pet 2
Pets Allowed Cats OK, Dogs OK, Medium (< 35 lbs)
NEARBY SCHOOL & BUSINESS