
354 Lamaloa LN, Bastrop, TX 78602
REQUEST A TOUR If you would like to see this home without being there in person, select the "Virtual Tour" option and your agent will contact you to discuss available opportunities.
In-PersonVirtual Tour
$ 349,500
Est. payment | /mo

3 Beds

2.5 Baths

1,682 SqFt


Save
$ 349,500
Est. payment | /mo
Save

3 Beds

2.5 Baths

1,682 SqFt

Key Details

Property Type Single Family Home

Sub Type Single Family Residence

Listing Status Active

Purchase Type For Sale

Square Footage 1,682 sqft

Price per Sqft $207

Subdivision Tahitian Village,

MLS Listing ID 1649786

Bedrooms 3

Full Baths 2

Half Baths 1

HOA Y/N No

Year Built 2019

Annual Tax Amount $5,508

Tax Year 2026

Lot Size 1.050 Acres

Acres 1.05

Property Sub-Type Single Family Residence

Source actris

Property Description

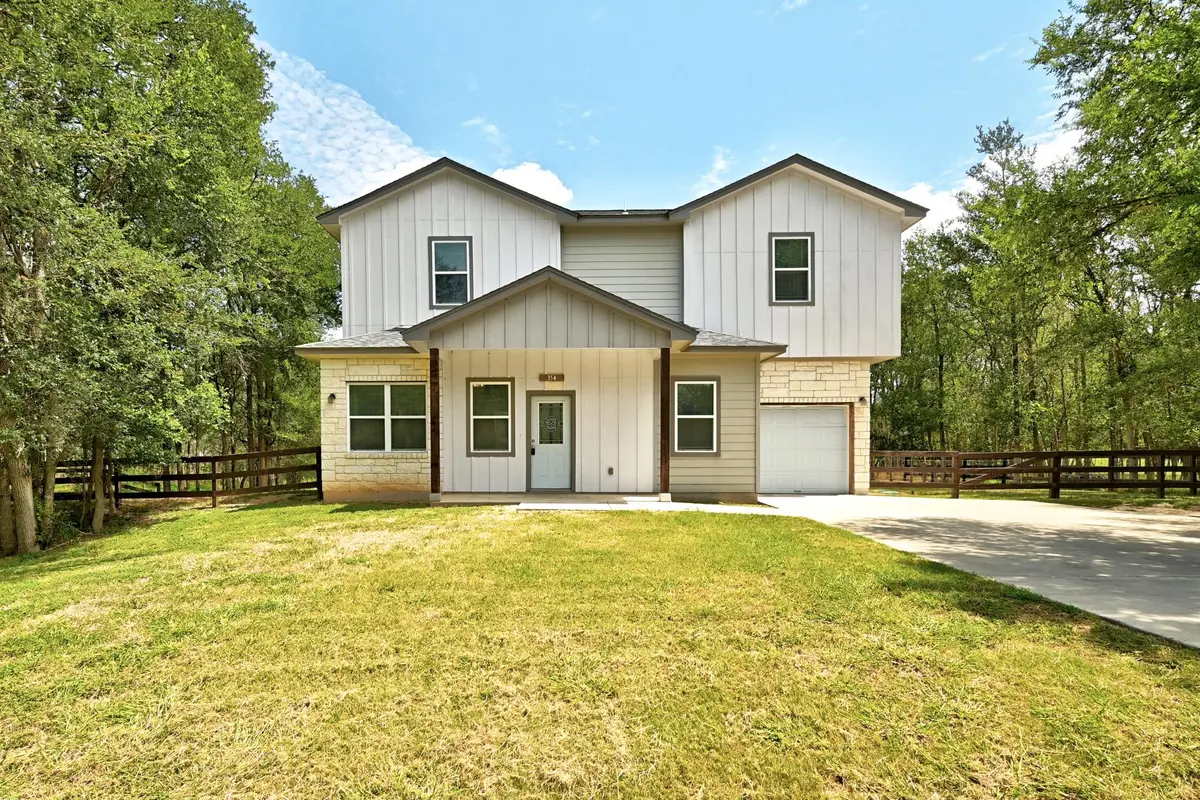
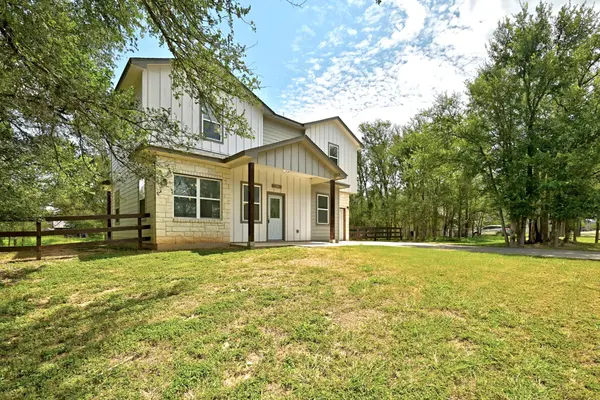
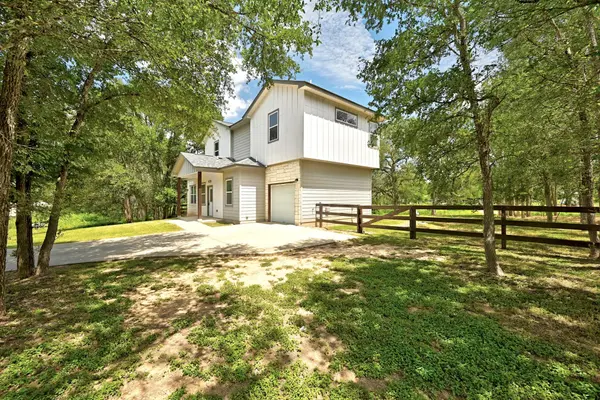
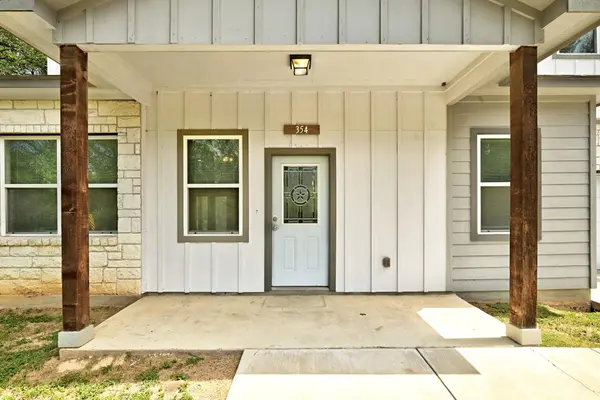
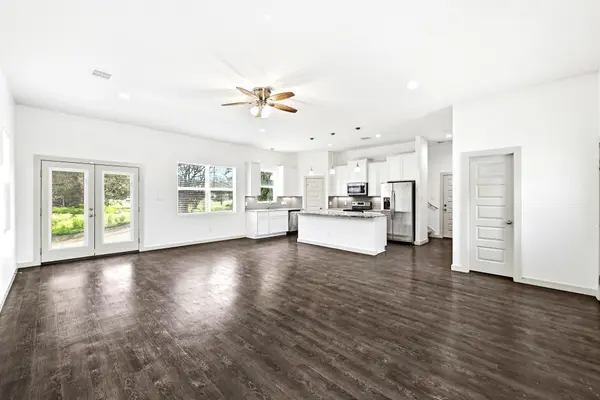
Set on a fenced, tree-lined 1.05-acre homesite in Tahitian Village, this inviting 3-bedroom, 2.5-bath home pairs a peaceful natural setting with a bright, modern interior. Board-and-batten siding, stone accents and a covered front porch create a welcoming entrance. Inside, the open-concept main level features abundant windows, recessed lighting and durable flooring throughout the spacious living, dining and kitchen areas. The kitchen centers around an oversized granite island with seating, complemented by white cabinetry, stainless steel appliances, pendant lighting and a subway-tile backsplash. French doors open to the expansive backyard, offering plenty of room to relax, entertain or create your ideal outdoor retreat. Upstairs, the primary suite includes a custom walk-in closet and a beautifully finished bath with dual vanities, granite counters and an oversized frameless-glass shower with decorative tile, built-in niches and a bench. Two additional bedrooms, a full guest bath and a conveniently located laundry room complete the second level. Additional features include a downstairs powder bath, attached garage, covered rear entry and generous storage. Directly across the street, the Dragonfly Trailhead provides public access to the 65-acre Colorado River Refuge, where a scenic trail network winds through meadows and wooded habitat toward the Colorado River. Enjoy hiking, birdwatching and nature exploration just steps from home, with Pine Forest Golf Club and the shopping, dining and historic charm of downtown Bastrop only minutes away.

Location

State TX

County Bastrop

Interior

Interior Features Ceiling Fan(s), Quartz Counters, Kitchen Island, Open Floorplan, Recessed Lighting, Walk-In Closet(s)

Heating Electric, ENERGY STAR Qualified Equipment

Cooling Electric, ENERGY STAR Qualified Equipment

Flooring Carpet, Tile

Fireplace No

Appliance Dishwasher, Microwave, Range, RNGHD, Refrigerator

Exterior

Exterior Feature Rain Gutters

Garage Spaces 1.0

Fence None

Pool None

Community Features Fishing, Trail(s)

Utilities Available Electricity Connected, High Speed Internet, Phone Connected, Water Connected

Waterfront Description None

View Park/Greenbelt, Rural

Roof Type Composition,Shingle

Porch Patio

Total Parking Spaces 4

Private Pool No

Building

Lot Description Cleared, Private, Public Maintained Road, Trees-Large (Over 40 Ft)

Faces South

Foundation Slab

Sewer Aerobic Septic

Water Public

Level or Stories Two

Structure Type HardiPlank Type

New Construction No

Schools

Elementary Schools Bluebonnet (Bastrop Isd)

Middle Schools Bastrop

High Schools Bastrop

School District Bastrop Isd

Others

Special Listing Condition Standard

Listed by Berkshire Hathaway TX Realty

NEARBY SCHOOL & BUSINESS

Cecilia DuPree

+1(512) 300-3781

ceciliajdupree@gmail.com

2626 Cole Ave, Dallas, TX 75204-0800, USA

GET MORE INFORMATION

Name
Phone*
Message