


4 Beds
3 Baths
3,162 SqFt
4 Beds
3 Baths
3,162 SqFt
Key Details
Property Type Single Family Home
Sub Type Single Family Residence
Listing Status Active
Purchase Type For Sale
Square Footage 3,162 sqft
Price per Sqft $158
Subdivision Summer Pointe Sec One
MLS Listing ID 6437606
Bedrooms 4
Full Baths 3
HOA Fees $264/ann
HOA Y/N Yes
Year Built 2014
Annual Tax Amount $12,081
Tax Year 2025
Lot Size 7,705 Sqft
Acres 0.1769
Property Sub-Type Single Family Residence
Source actris
Property Description
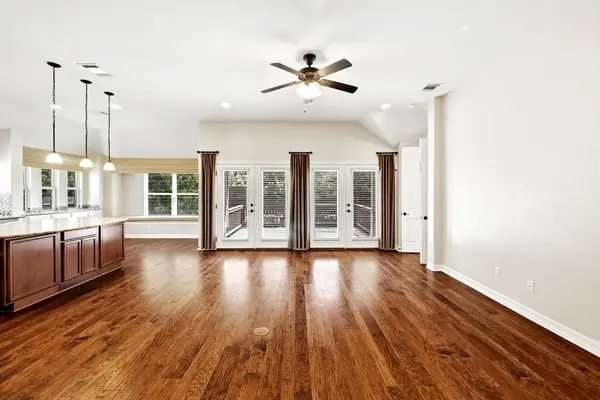
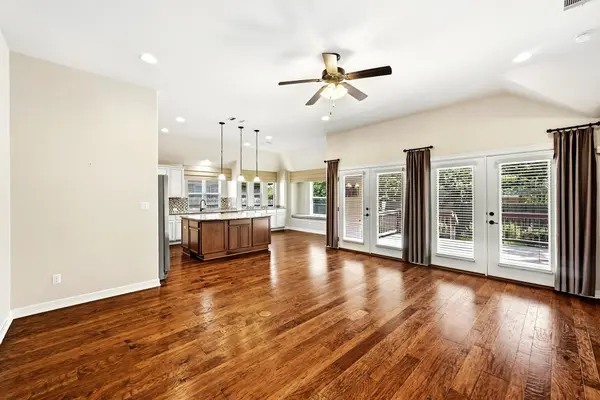
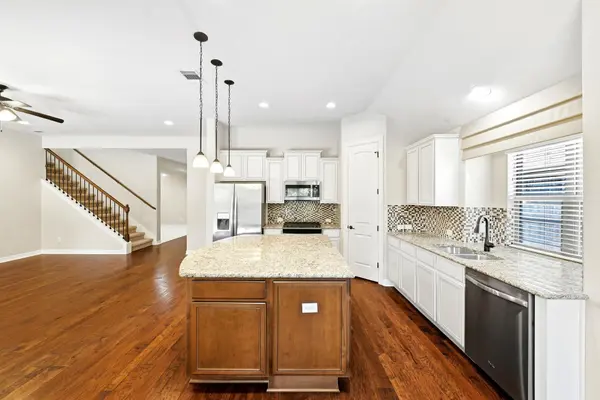
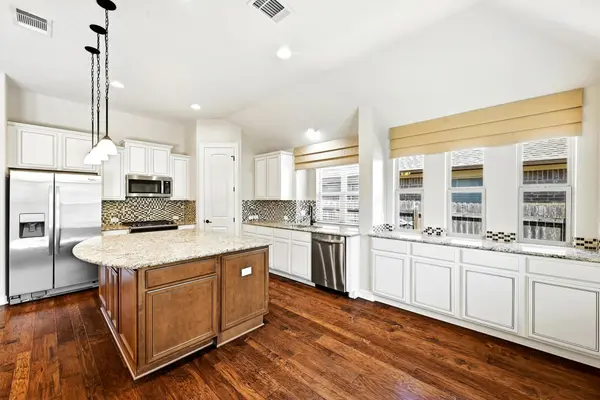
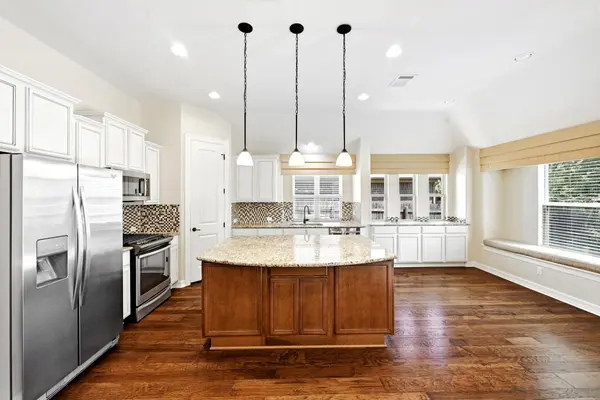
The kitchen is a standout—it's a beautiful, well-designed space that avoids the "cookie-cutter" look. It features crisp white cabinetry paired with a warm, medium-toned wood island that really anchors the room. The cabinets extend into the breakfast nook with a built-in buffet, making it a great spot for coffee while you look out at the backyard.
The layout is incredibly practical. On the main floor, there's a dedicated home office for remote work, plus a flex room featuring gorgeous millwork. The primary suite and two additional bedrooms are also on this level, keeping the daily flow seamless. Upstairs is where the fun happens; it's laid out with two distinct areas—a spacious game room and a media room with its own wet bar. These expansive spaces are alongside a private secondary bedroom and full bath, perfect for a guest or teen retreat.
The backyard feels like a private escape, featuring a covered patio and an extended deck surrounded by gorgeous landscaping. It's the perfect place to unwind.
Beyond the home, the Buda lifestyle awaits. Whether you're exploring the nature trails and parks, enjoying community events at Buda City Park, or wandering through the boutiques and eateries of the historic downtown district, there is a distinct sense of belonging here. With a quick commute to Austin, this is a rare opportunity to enjoy the peaceful pace of a tight-knit community without sacrificing city convenience.
Location
State TX
County Hays
Rooms
Main Level Bedrooms 4
Interior
Interior Features Bar, Breakfast Bar, Built-in Features, Ceiling Fan(s), Ceiling-High, Granite Counters, Double Vanity, Eat-in Kitchen, Kitchen Island, Multiple Dining Areas, Multiple Living Areas, Open Floorplan, Pantry, Primary Bedroom on Main, Recessed Lighting, Study/Home Office, Walk-In Closet(s), Wet Bar
Heating Central, Natural Gas
Cooling Ceiling Fan(s), Central Air, Electric
Flooring Carpet, Tile, Wood
Fireplaces Type None
Fireplace No
Appliance Dishwasher, Disposal, Gas Cooktop, Microwave, Oven, Stainless Steel Appliance(s)
Exterior
Exterior Feature Exterior Steps, Gutters Full, Lighting, Private Yard
Garage Spaces 2.0
Fence Back Yard, Privacy, Wood
Pool None
Community Features Common Grounds, Curbs, Park, Playground, Sidewalks, Sport Court(s)/Facility, Street Lights
Utilities Available Cable Available, Electricity Connected, Natural Gas Connected, Sewer Available, Water Connected
Waterfront Description None
View None
Roof Type Composition,Shingle
Porch Covered, Deck, Patio
Total Parking Spaces 4
Private Pool No
Building
Lot Description Back Yard, Interior Lot, Landscaped, Sprinkler - Automatic, Sprinklers In Rear, Sprinklers In Front, Trees-Large (Over 40 Ft), Many Trees, Trees-Medium (20 Ft - 40 Ft)
Faces West
Foundation Slab
Sewer Public Sewer
Water Public
Level or Stories Two
Structure Type Brick Veneer,Masonry – Partial,Stone Veneer
New Construction No
Schools
Elementary Schools Elm Grove
Middle Schools Eric Dahlstrom
High Schools Johnson High School
School District Haysconsisd
Others
HOA Fee Include Common Area Maintenance
Special Listing Condition Standard
Virtual Tour https://128summerpointe.mls.tours/
NEARBY SCHOOL & BUSINESS