
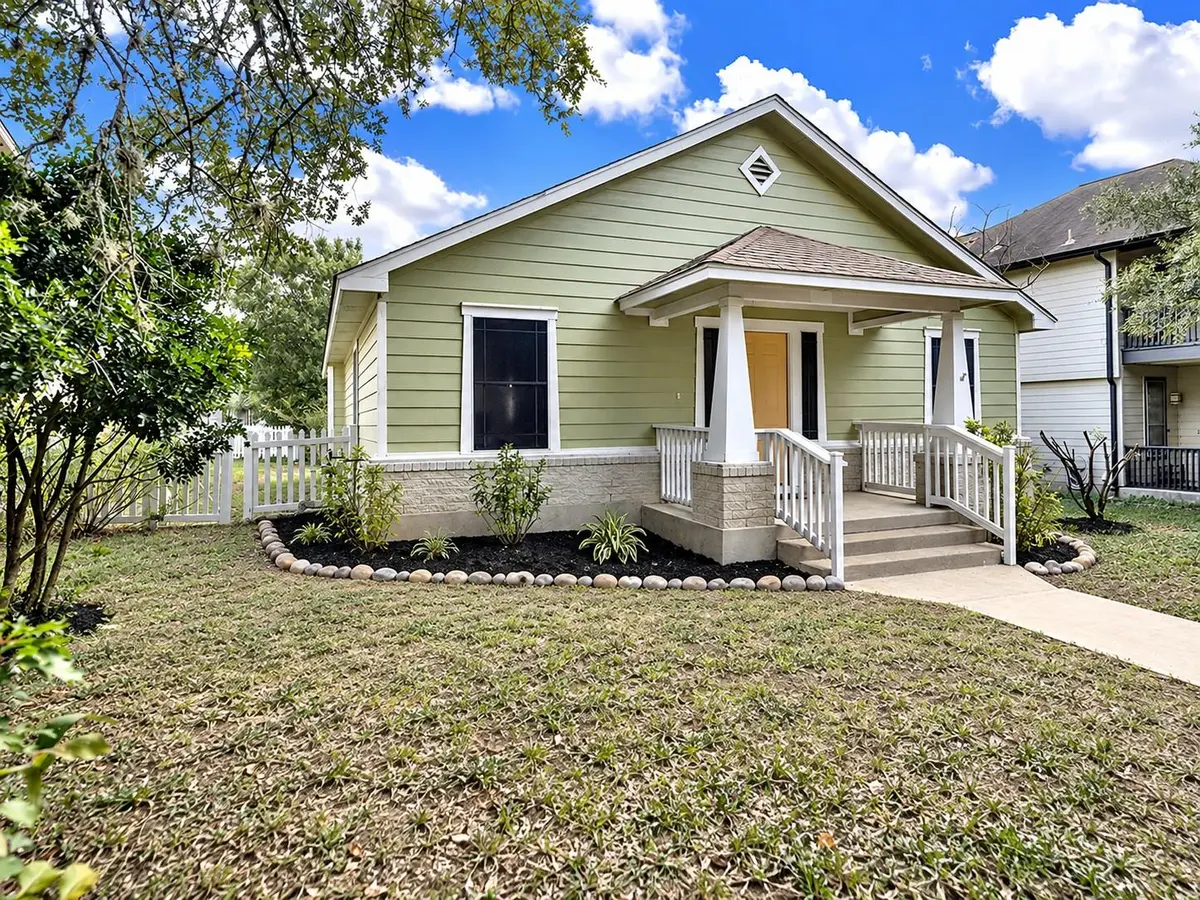
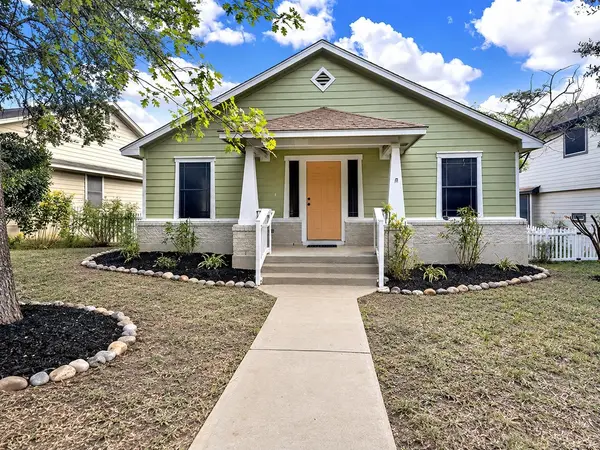

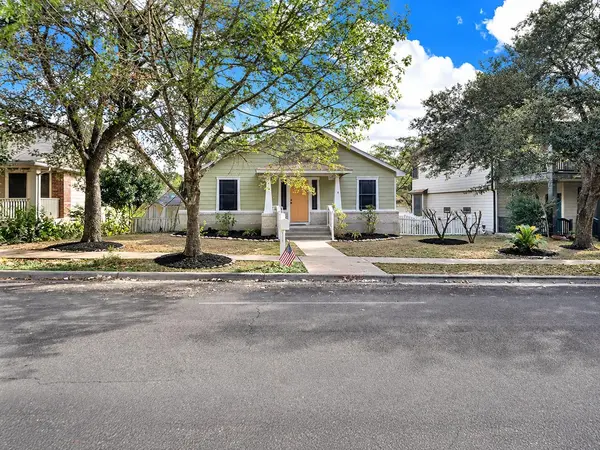


3 Beds
2 Baths
1,210 SqFt
3 Beds
2 Baths
1,210 SqFt
Key Details
Property Type Single Family Home
Sub Type Single Family Residence
Listing Status Active
Purchase Type For Sale
Square Footage 1,210 sqft
Price per Sqft $230
Subdivision Plum Creek Ph 1 Sec 2-A
MLS Listing ID 6816057
Bedrooms 3
Full Baths 2
HOA Fees $187/qua
HOA Y/N Yes
Year Built 2001
Annual Tax Amount $6,478
Tax Year 2025
Lot Size 0.319 Acres
Acres 0.3193
Property Sub-Type Single Family Residence
Source actris
Property Description
A detached two-car garage adds convenience and flexibility, while the established Plum Creek setting offers so much to enjoy beyond your front door. Wide sidewalks, tree-lined streets and an extensive trail system make it easy to get outside for a morning walk, evening bike ride or a stroll through the neighborhood.
Plum Creek residents enjoy two community pools, parks and playgrounds, pickleball courts, a dog park, miles of walking and biking trails and a private 30-acre catch-and-release fishing lake with a scenic trail around the water. The neighborhood is also centered around the Plum Creek Golf Course, with schools, shopping, dining and everyday conveniences nearby.
If you've been looking for a home that feels fresh and updated without giving up the character and amenities of an established neighborhood, 4225 Mather offers a wonderful combination of comfort, convenience and the Plum Creek lifestyle.
Location
State TX
County Hays
Rooms
Main Level Bedrooms 3
Interior
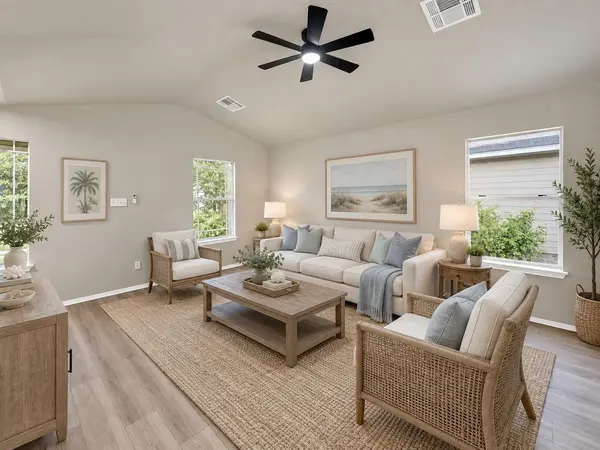
Interior Features Ceiling Fan(s), Ceiling-High, Quartz Counters, Eat-in Kitchen, High Speed Internet, No Interior Steps, Open Floorplan, Pantry, Primary Bedroom on Main, Walk-In Closet(s)
Heating Central, Natural Gas
Cooling Ceiling Fan(s), Central Air
Flooring Vinyl
Fireplace No
Appliance Dishwasher, Microwave, Free-Standing Gas Range, Water Heater
Exterior
Exterior Feature None
Garage Spaces 2.0
Fence Back Yard, Wood
Pool None
Community Features Common Grounds, Fishing, Park, Picnic Area, Playground, Pool, Sidewalks, Sport Court(s)/Facility, Street Lights, Underground Utilities, Trail(s)
Utilities Available Cable Available, Electricity Connected, Natural Gas Connected, Sewer Connected, Underground Utilities, Water Connected
Waterfront Description None
View Neighborhood
Roof Type Composition,Shingle
Porch Covered, Front Porch, Rear Porch
Total Parking Spaces 4
Private Pool No
Building
Lot Description Alley, Back Yard, Front Yard, Level
Faces Southwest
Foundation Slab
Sewer Public Sewer
Water Public
Level or Stories One
Structure Type HardiPlank Type,Stone Veneer
New Construction No
Schools
Elementary Schools Laura B Negley
Middle Schools R C Barton
High Schools Jack C Hays
School District Haysconsisd
Others
HOA Fee Include See Remarks,Common Area Maintenance
Special Listing Condition Standard
NEARBY SCHOOL & BUSINESS